For an event agency, venue choice is one of the first—and hardest—decisions. It shapes logistics, budget, the program, and whether attendees will remember the event. A venue with only conference space leaves the rest to the agency: accommodation, catering, and leisure activities.
Event planning is easier when everything is under one roof. Arche Nałęczów, the former Militia Sanatorium in the spa’s heart, offers full on-site support. This guide takes you through the next steps of event organization—from room choice, to accommodation logistics and an added program, to working with the property team.
Event planning for agencies—why location and facilities matter
A major agency challenge is coordination. More subcontractors mean more failure points—and responsibility to the client stays with the agency. An “everything in one place” setup cuts this complexity to one partner.
Arche Nałęczów provides ~2,500 m² conference/event space, 12 rooms (split/combined), and 650 accommodation places, all linked by internal walkways. It’s about 1.5 hours from Warsaw via the S17 express route, and works as a Warsaw events hub—an alternative to predictable city-centre rooms. The full MICE offer is on the Arche Nałęczów MICE website.
For the event manager, it means one thing: the agency manages the creative side and the client relationship—not logistics across different properties.
Conference and congress organization—room selection for the event
Choosing the right room is the base for conference setup. Arche Nałęczów scales from a small workshop to a congress for 1,000+ people. Main conference rooms in Nałęczów:


| Room | Area | Capacity (theatre) | Features |
|---|---|---|---|
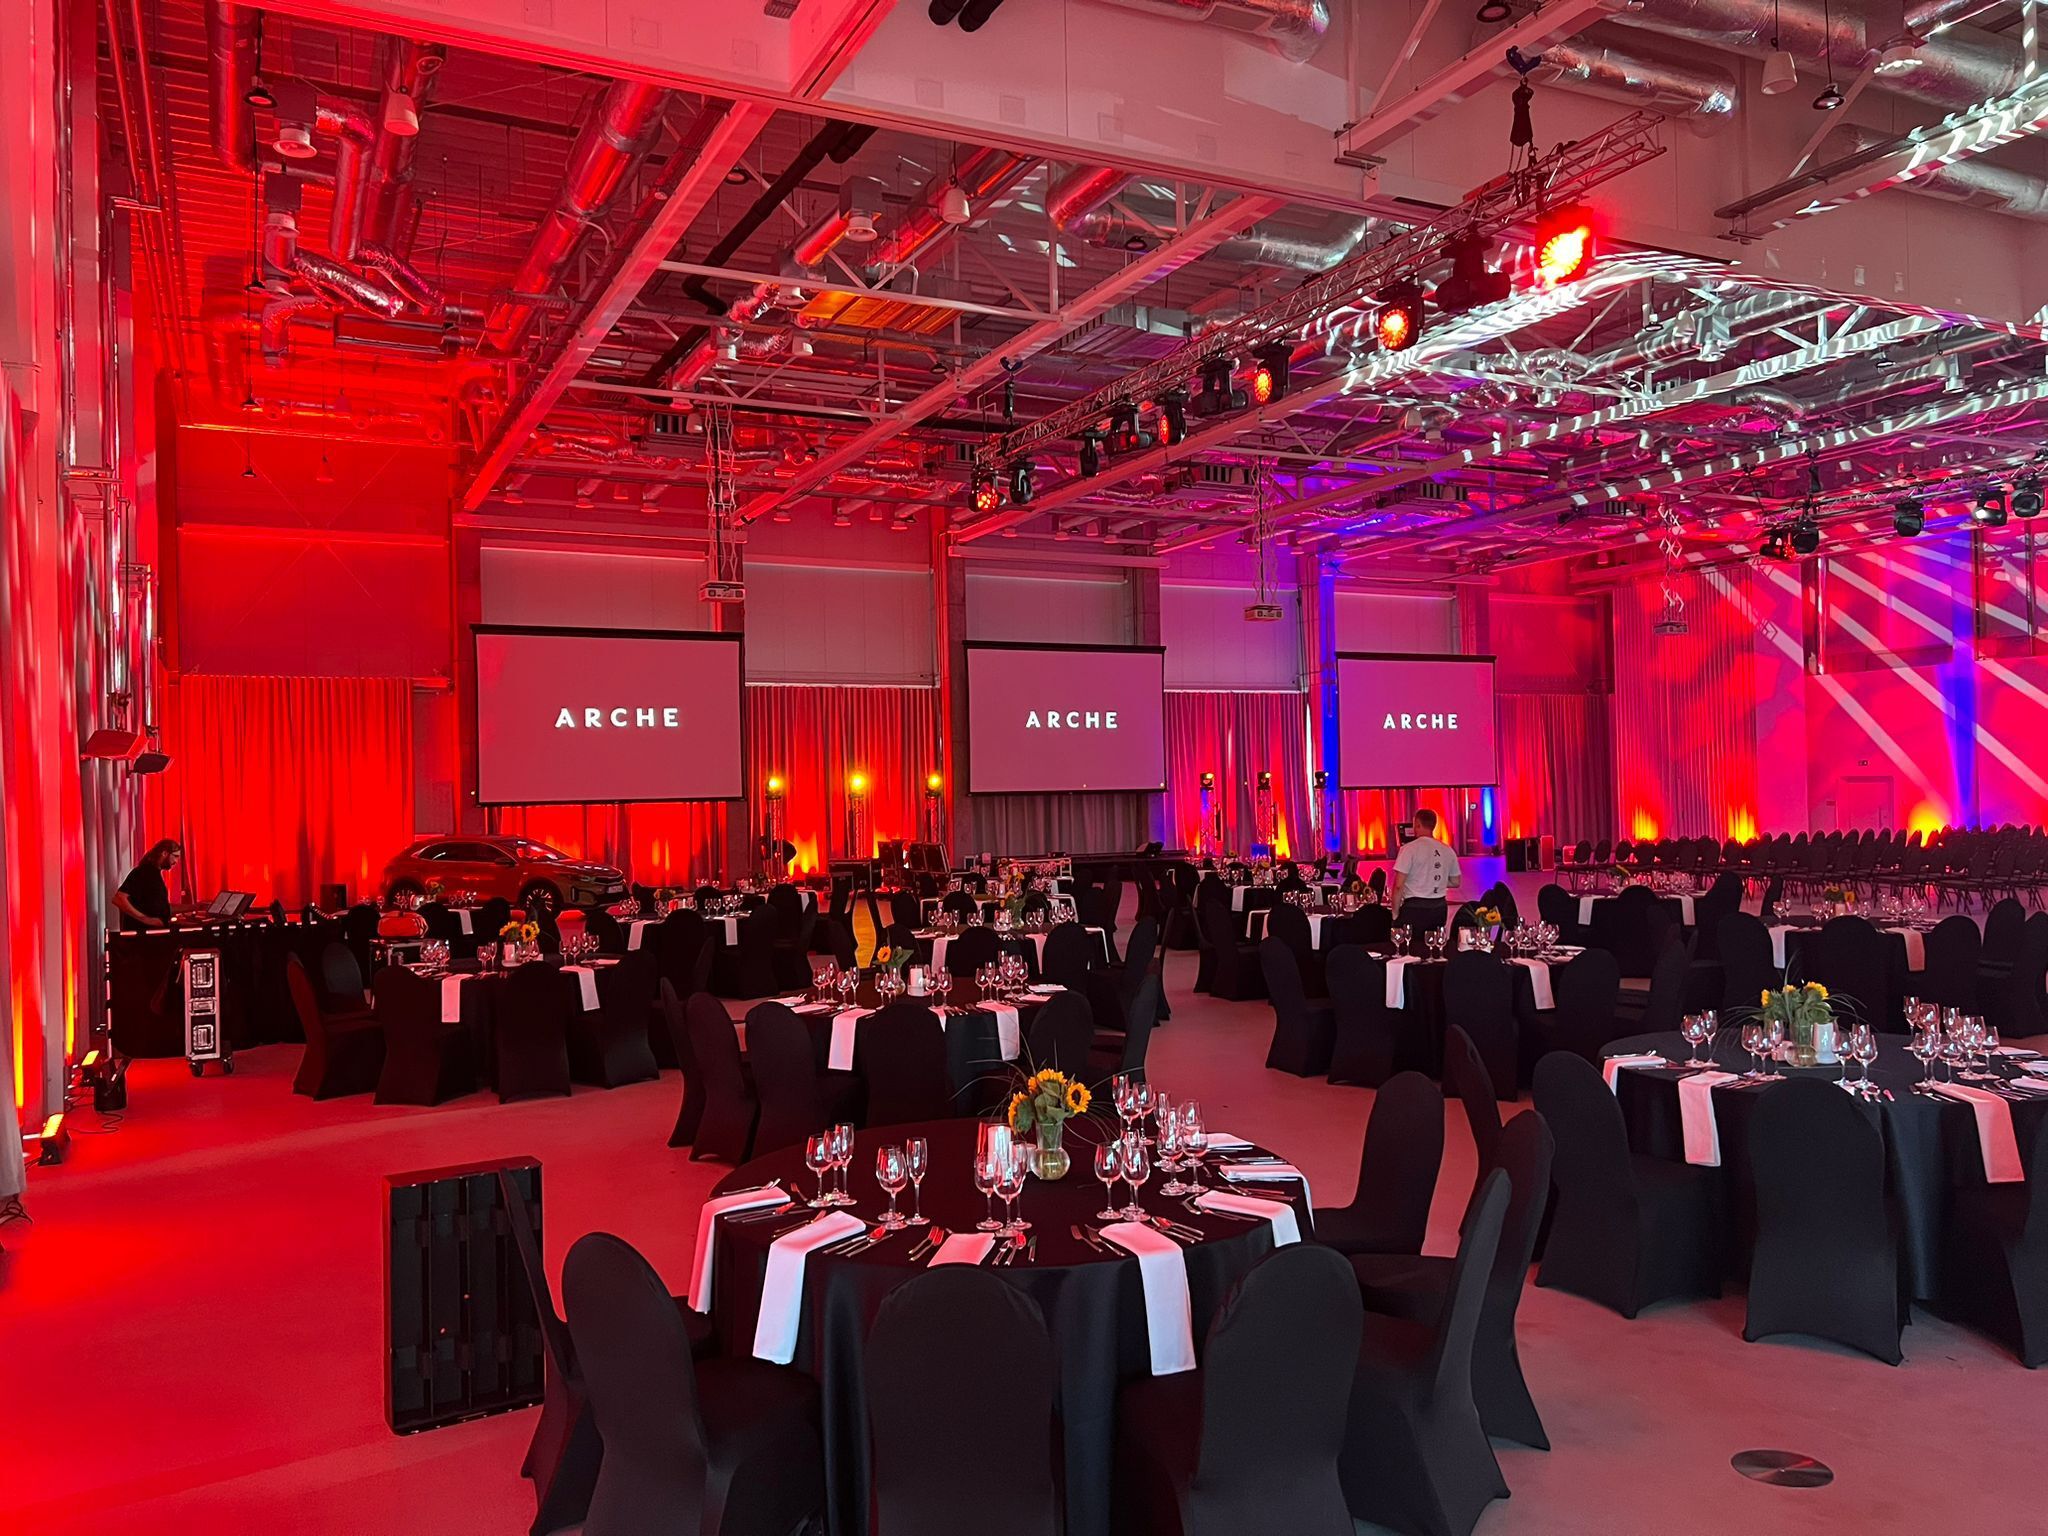
| Optimism | 1,500 m² | up to 1,200 people | height 8 m; no columns; split into 3; vehicle access; |
| Harmony | 600 m² | up to approx. 550 people | height 5.5 m, daylight, split into 3 |
| Healing | 165 m² | up to approx. 160 people | height 4.5 m, daylight, split into 2 |
| Vitality | 44 m² | up to approx. 50 people | workshop room, split into 2 |
| Regeneration | 69 m² | up to approx. 45 people | workshop room, split into 2 |
Flexibility is key: a large room can be split into independent sections, while smaller ones can be combined into one coherent setup. Typical congress layout—plenary session in the Optimism Hall, parallel workshops in the Harmony and Healing rooms plus smaller rooms. Everything is arranged within one complex.
Trade fairs and large exhibitions—Optimism Hall
Trade fairs need space and logistics a standard conference room can’t offer. The Optimism Hall (1,500 m², height 8.5 m) is adapted for vehicle access and car exhibitions, suitable for automotive premieres, fleet presentations, and industry trade fairs. An underground garage under the hall helps transport vehicles and heavy equipment.
An open space without columns allows you to arrange exhibition zones freely, and a foyer of about 198 m² works well as a partner area, reception, or networking zone. This is a layout an agency can design for a specific brief without limitations imposed by the room’s structural design.
Multi-day events—accommodation and logistics
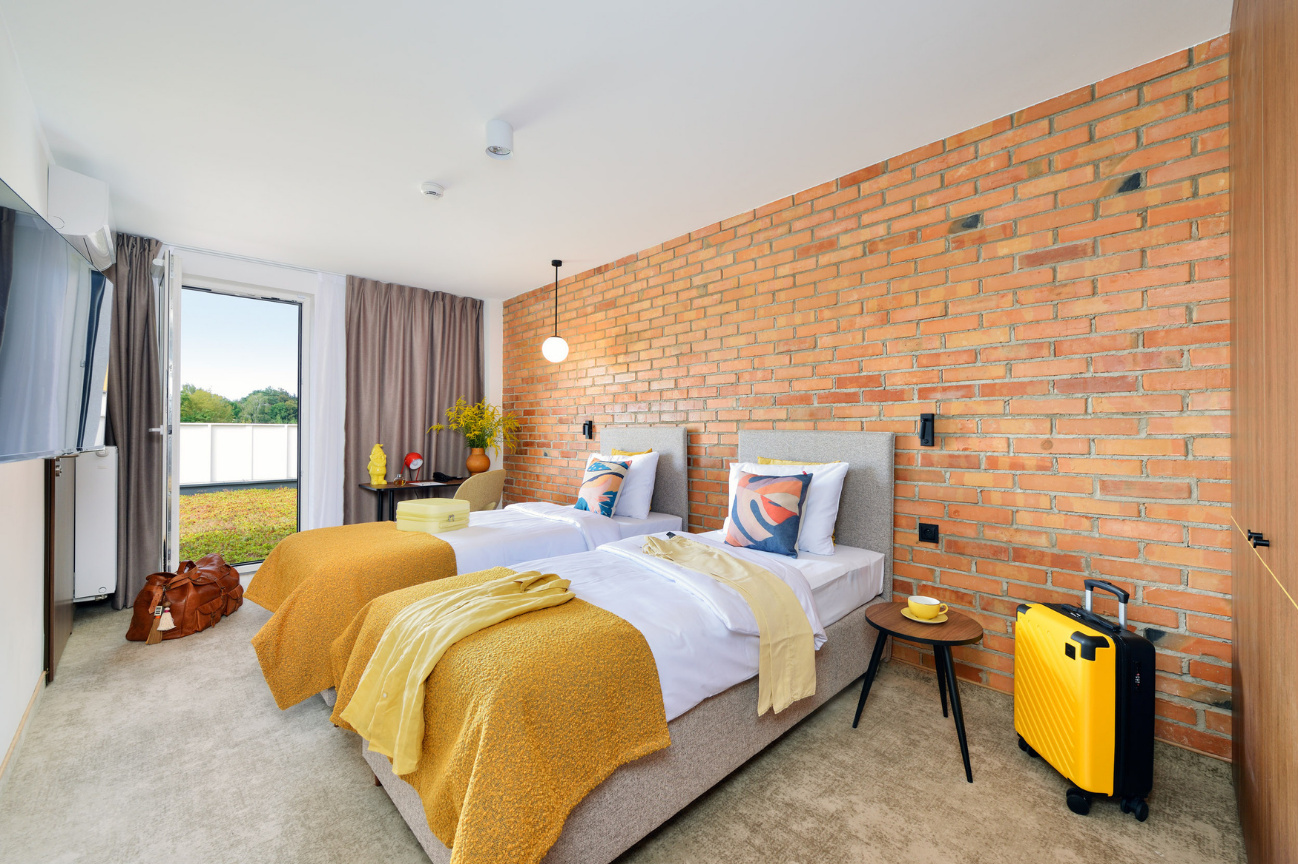
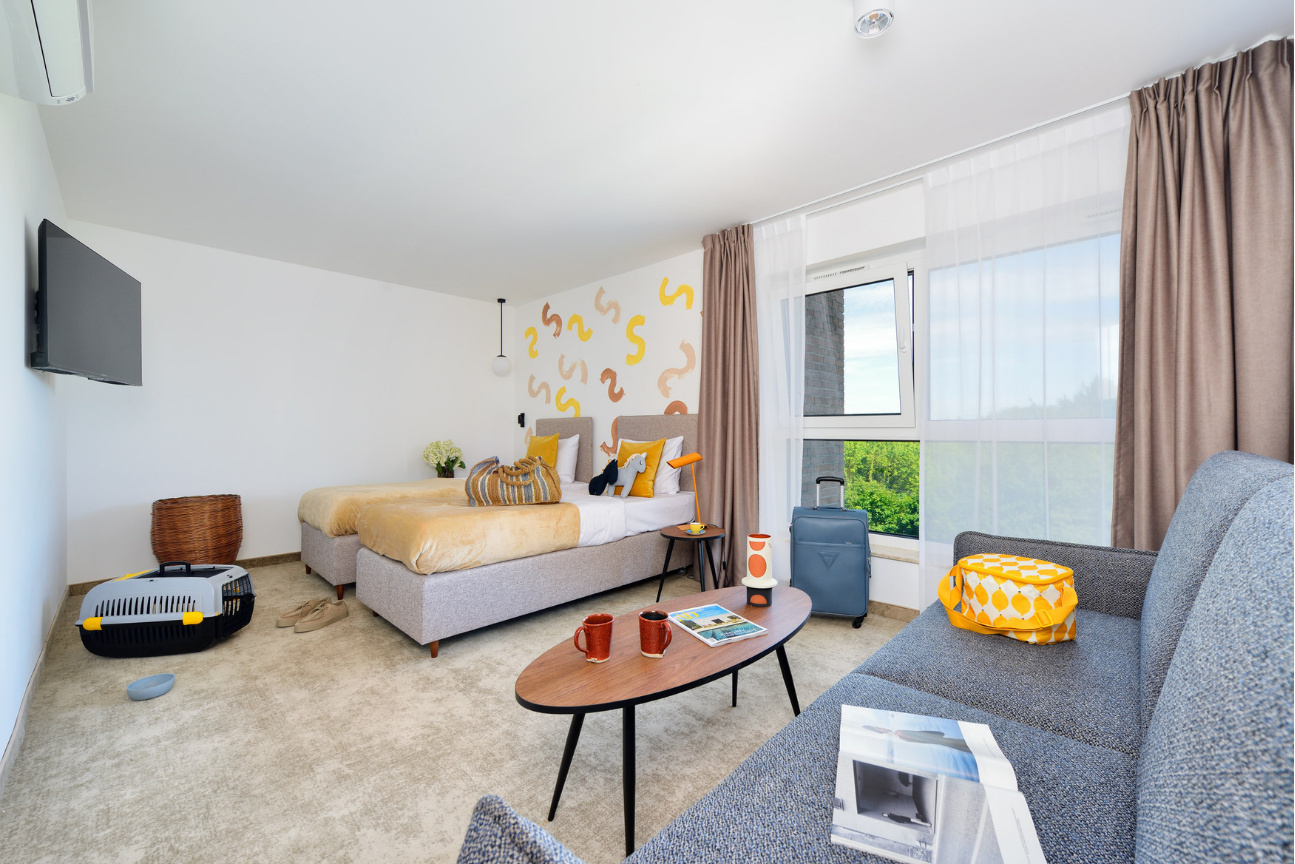
For multi-day events, on-site accommodation is a clear advantage: no need to arrange outside transport for groups. Arche Nałęczów has 308 rooms and 650 accommodation places; the event wing connects to the accommodation wing by an internal walkway, so attendees sleep, attend sessions, and eat within one complex. Accommodation base structure:

| Accommodation facilities | Data |
|---|---|
| Number of rooms | 308 |
| Accommodation places | 650 |
| Room categories | apartments with terraces, Superior, Standard, rooms for people with disabilities |
| Connection to the event area | internal walkway, no attendee shuttling needed |
Transport logistics are just as important for an agency planning attendance. Estimated travel times to Arche Nałęczów:

| Where | Travel time |
|---|---|
| Warsaw (route S17) | approx. 1.5 hrs |
| Lublin | approx. 30 min |
| Rzeszów | approx. 2 hrs |
| Łódź | approx. 3 hrs |
| Kraków | approx. 3.5 hrs |
| PKP Nałęczów | approx. 7 min |
| Lublin-Świdnik Airport | approx. 40 min |
On-site: underground garage + outdoor parking. For base and room categories, see Arche Nałęczów rooms page.
Event planning + extra programme: gastro services, wellness, team integration
An event is more than just a venue—an evening programme, dinner, and a relaxation area create an experience participants remember. In this spa area, the Arche Nałęczów surroundings become an added value that a city conference room cannot provide.
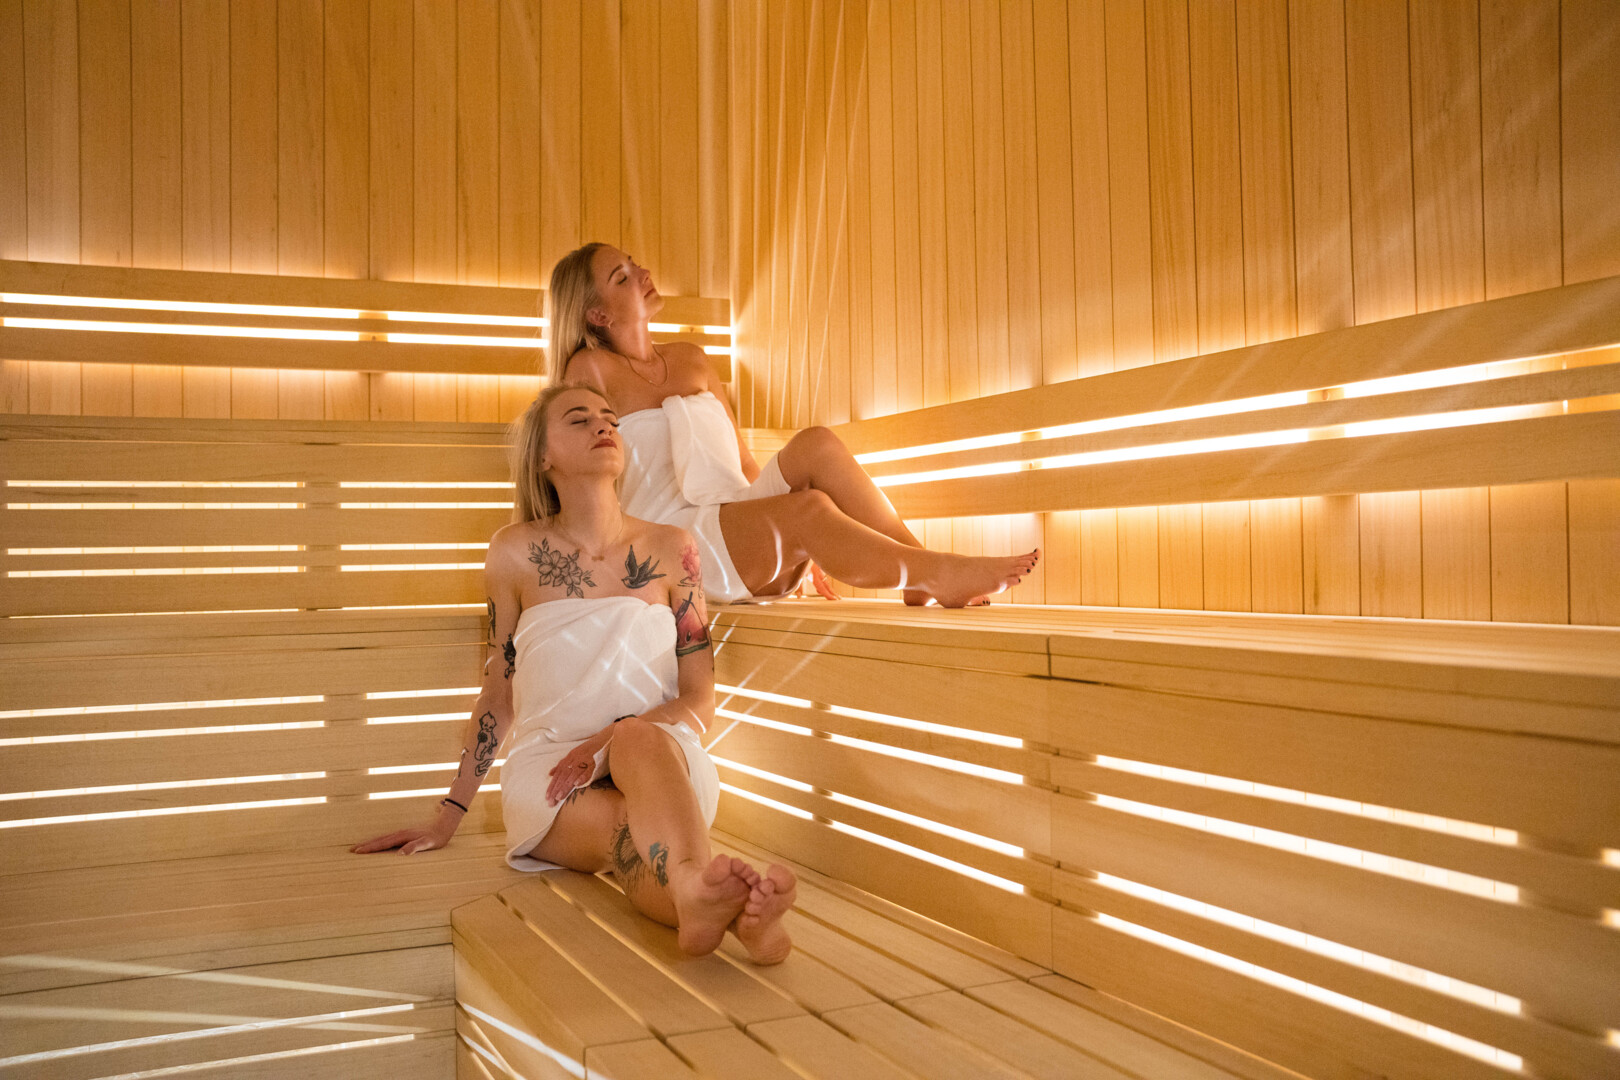
The catering facilities include Restauracja Retro with Chef Łukasz Rudzki’s cuisine (Gault & Millau guide award) and the option to arrange buffets, banquets, and gala dinners, as well as the Sky Bar with a terrace and the Klub Lux Sfera (400 m²) for evening events. For the substantive part and relaxation after meetings, there is Wellness area with a swimming pool, saunas (Finnish, steam, and infrared), jacuzzi, and a salt grotto.
Integration programme can be regional: Kazimierz Dolny ~35 min away; Lublin and the Kozłówka Palace also nearby. Ready team-building scenarios: the team integration events page.


Event planning step by step—what collaboration with Arche Nałęczów looks
An Arche Nałęczów event starts with one conversation. The team runs the agency process from brief to execution. 5 collaboration stages:
| Stage | What happens |
|---|---|
| 1. Request for an offer | the agency sends the brief: format, participant count, dates, production needs |
| 2. Study Tour | site visit—see spaces, rooms, back-of-house areas, and on-site logistics |
| 3. Selection of rooms and set-up | choose rooms for the format; agree how spaces are |
| 4. Programme and catering | agree menu, evening programme, integration activities, and technical |
| 5. Execution | the event is delivered with service + technical coordination |
MICE supports the agency at every stage—from coordination to technical service. Organisers get a MICE presentation + Study Tour (regularly). Contact MICE: +48 533 435 757, konferencje@archenaleczow.pl. For details, see the conference rooms page.
FAQ—Event planning at Arche Nałęczów
✦ Why is Arche Nałęczów a good place for an event for an events agency?
In one complex: 12 meeting rooms, 650 accommodation places, Gault & Millau dining, and a wellness area—with one point of contact and MICE team support. For agencies: fewer subcontractors, less logistics. ~1.5 hours from Warsaw; spa setting adds extra event value.
✦ What events can be organised at the Arche Nałęczów Event Centre?
The complex hosts conferences, congresses, galas, banquets, trade fairs, product premieres, industry events, team integrations, and corporate Christmas Eve dinners. Formats: from small workshops to large events (up to 1,200 in the Theatre Hall of Optimism), with options to combine formats in one event.
How many rooms does the Event Centre have, and what
Room complex ~2,500 m² total: Hall of Optimism 1,500 m² (up to 1,200 theatre-style / 800 banquet), Hall of Harmony 600 m², Healing Hall 165 m², plus Vitality + Regeneration workshops. Rooms can be divided/combined to fit the format.
✦ How do I get to an event at Arche
Nałęczów: ~1.5 hours from Warsaw via route S17; ~30 min from Lublin; ~2 hours from Rzeszów; ~3.5 hours from Kraków. PKP Nałęczów station ~7 min away; Lublin-Świdnik Airport ~40 min. On-site: underground garage + outdoor parking.
✦ Can the agency view the property before organising the
Yes—Arche Nałęczów regularly runs Study Tours for MICE. Agencies can tour spaces, rooms, and back-of-house areas on-site. A MICE presentation is also available, with direct contact: +48 533 435 757, konferencje@archenaleczow.pl.

About the author
Karolina Dąbrowska—Key Account Manager at Arche Nałęczów, responsible for business clients and MICE events. She supports event agencies and organisers at every stage—from the first brief, through the Study Tour, to event delivery. An experienced specialist and active leisure enthusiast, together with her dog Leon.