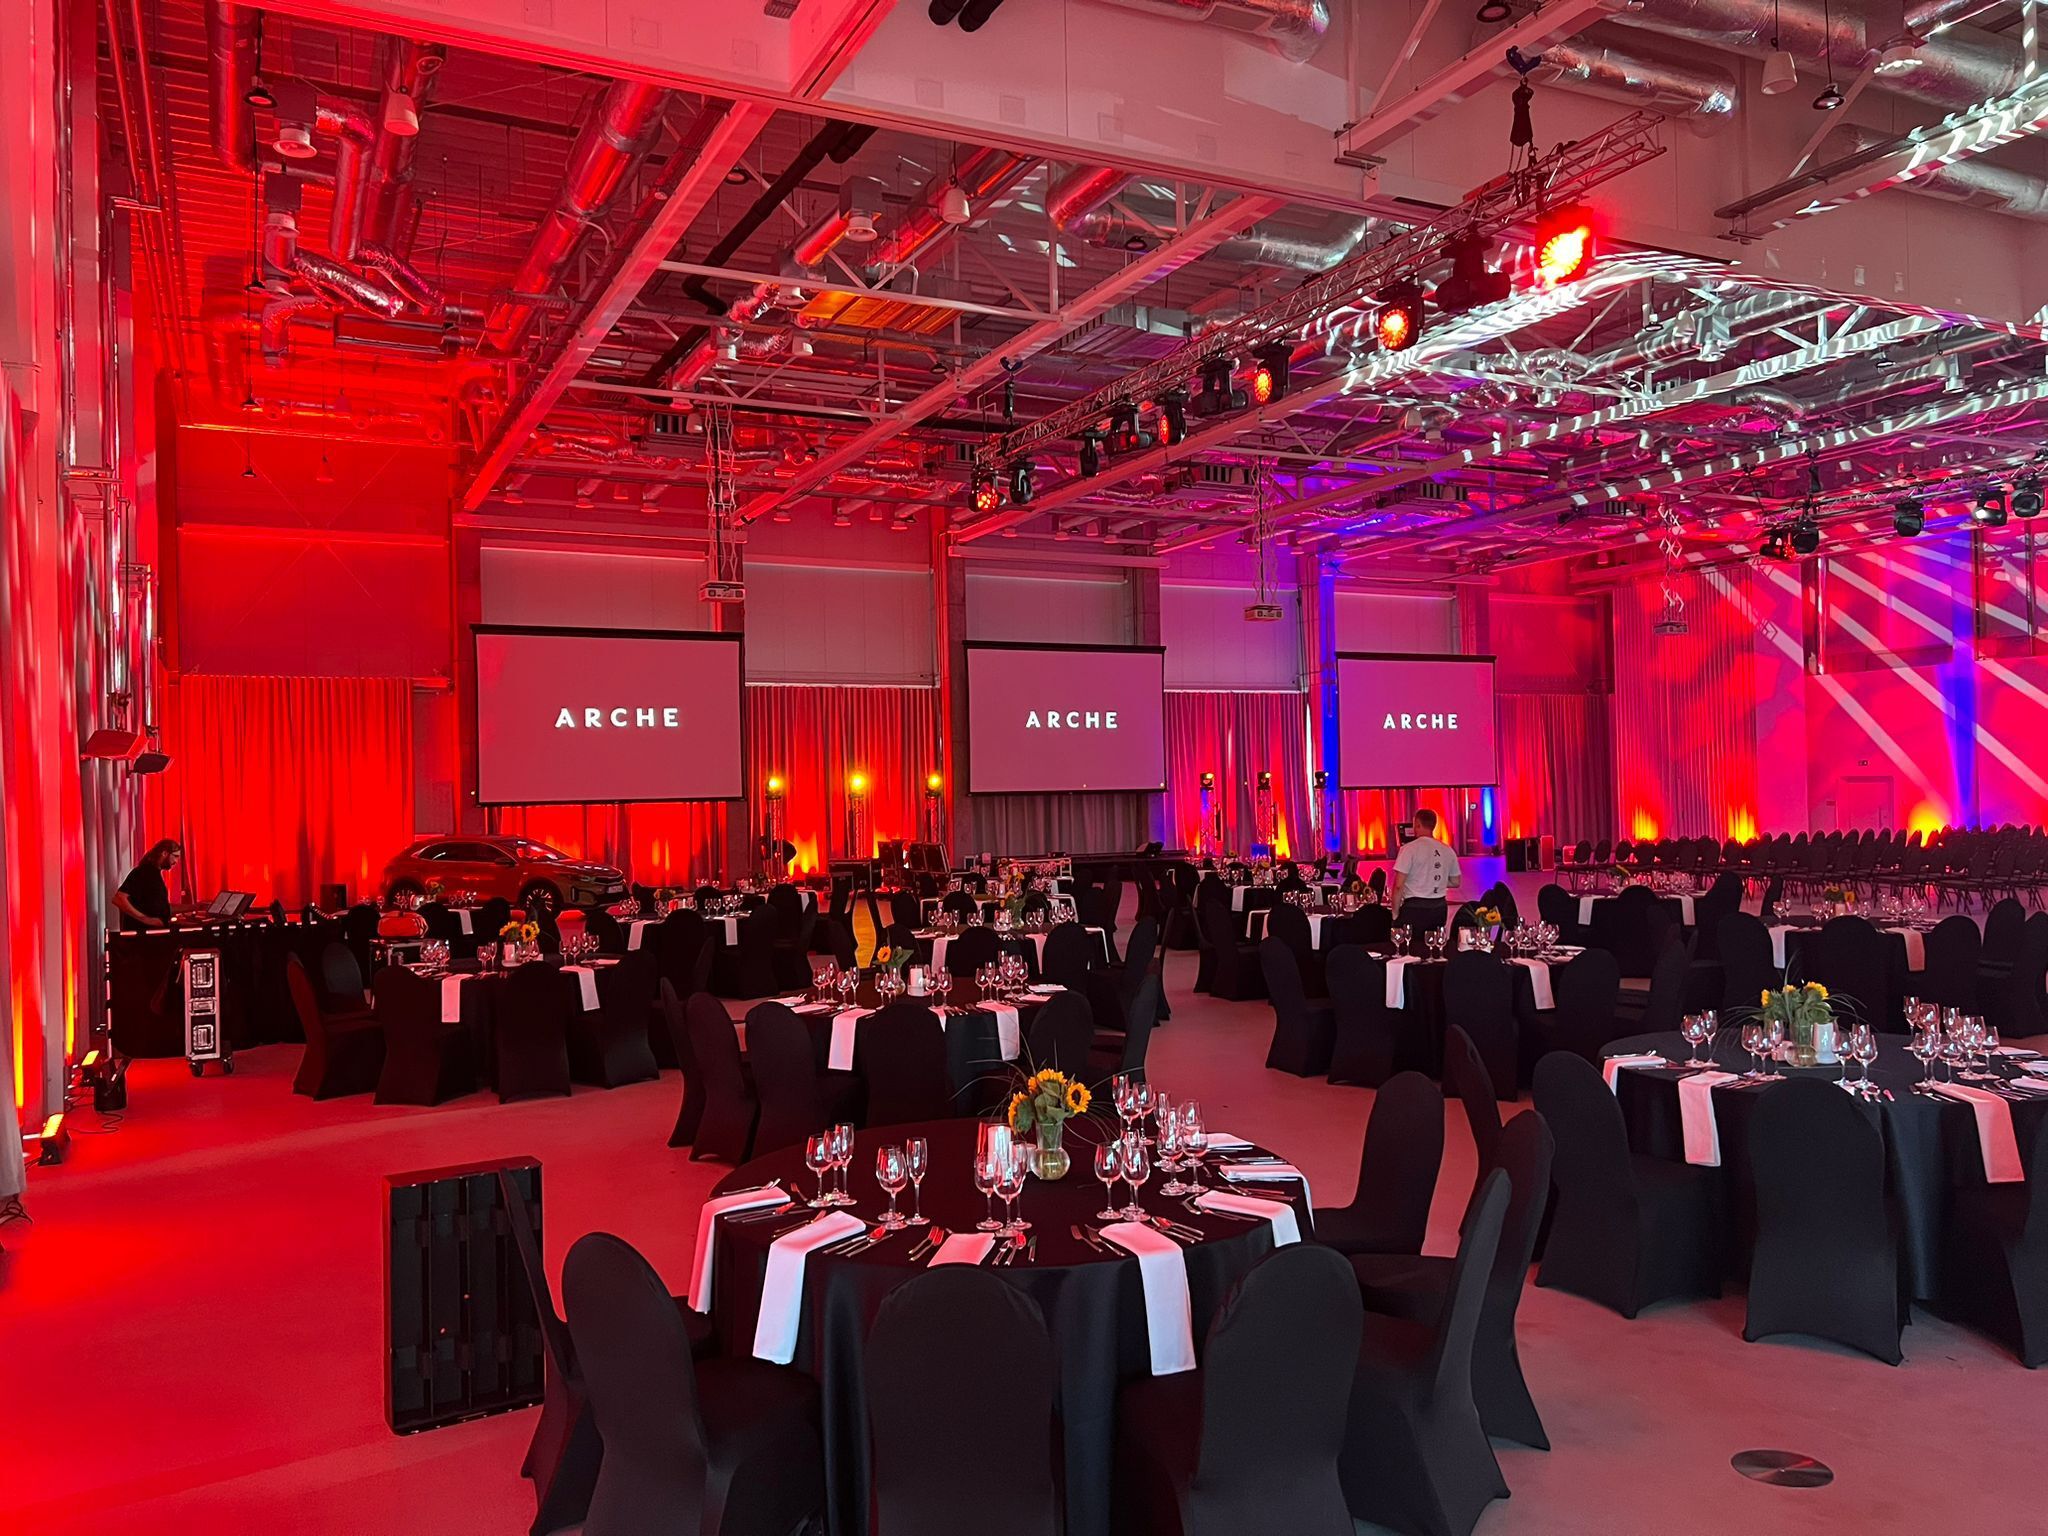
A new venue for large-scale events has appeared on Poland’s MICE map. Arche Nałęczów has opened a Conference Centre whose heart is the Optimism Hall—a 1,500-square-metre space with no columns, accommodating up to 1,200 people.
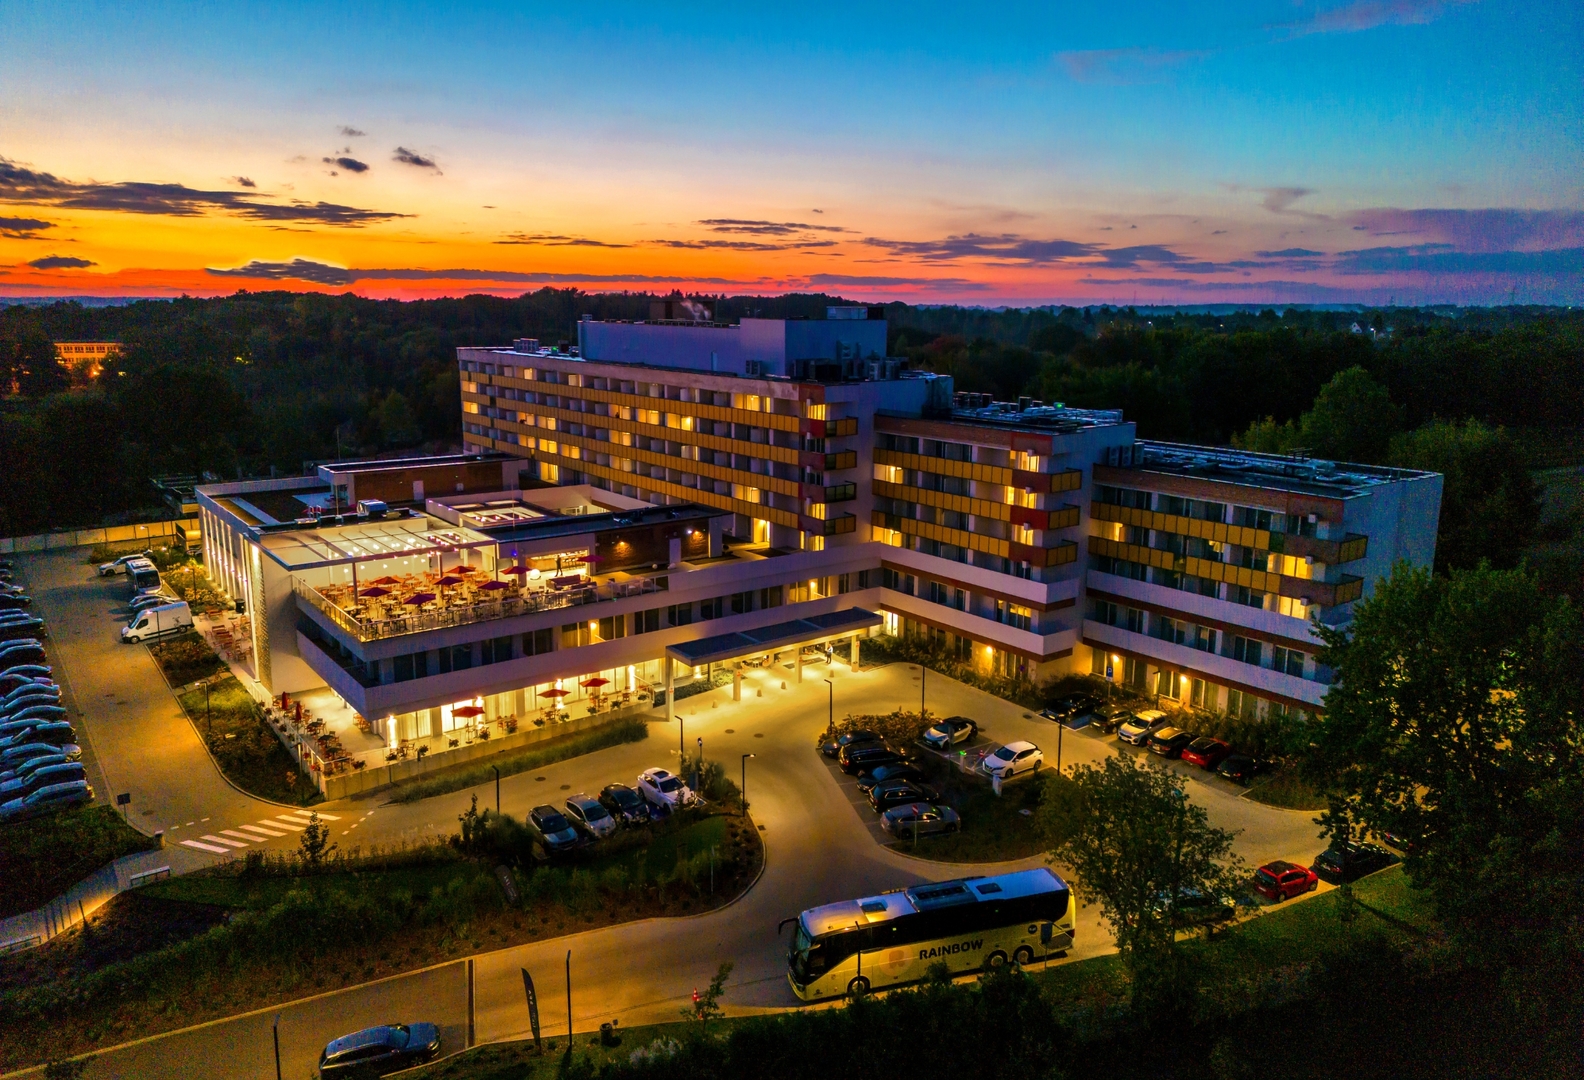
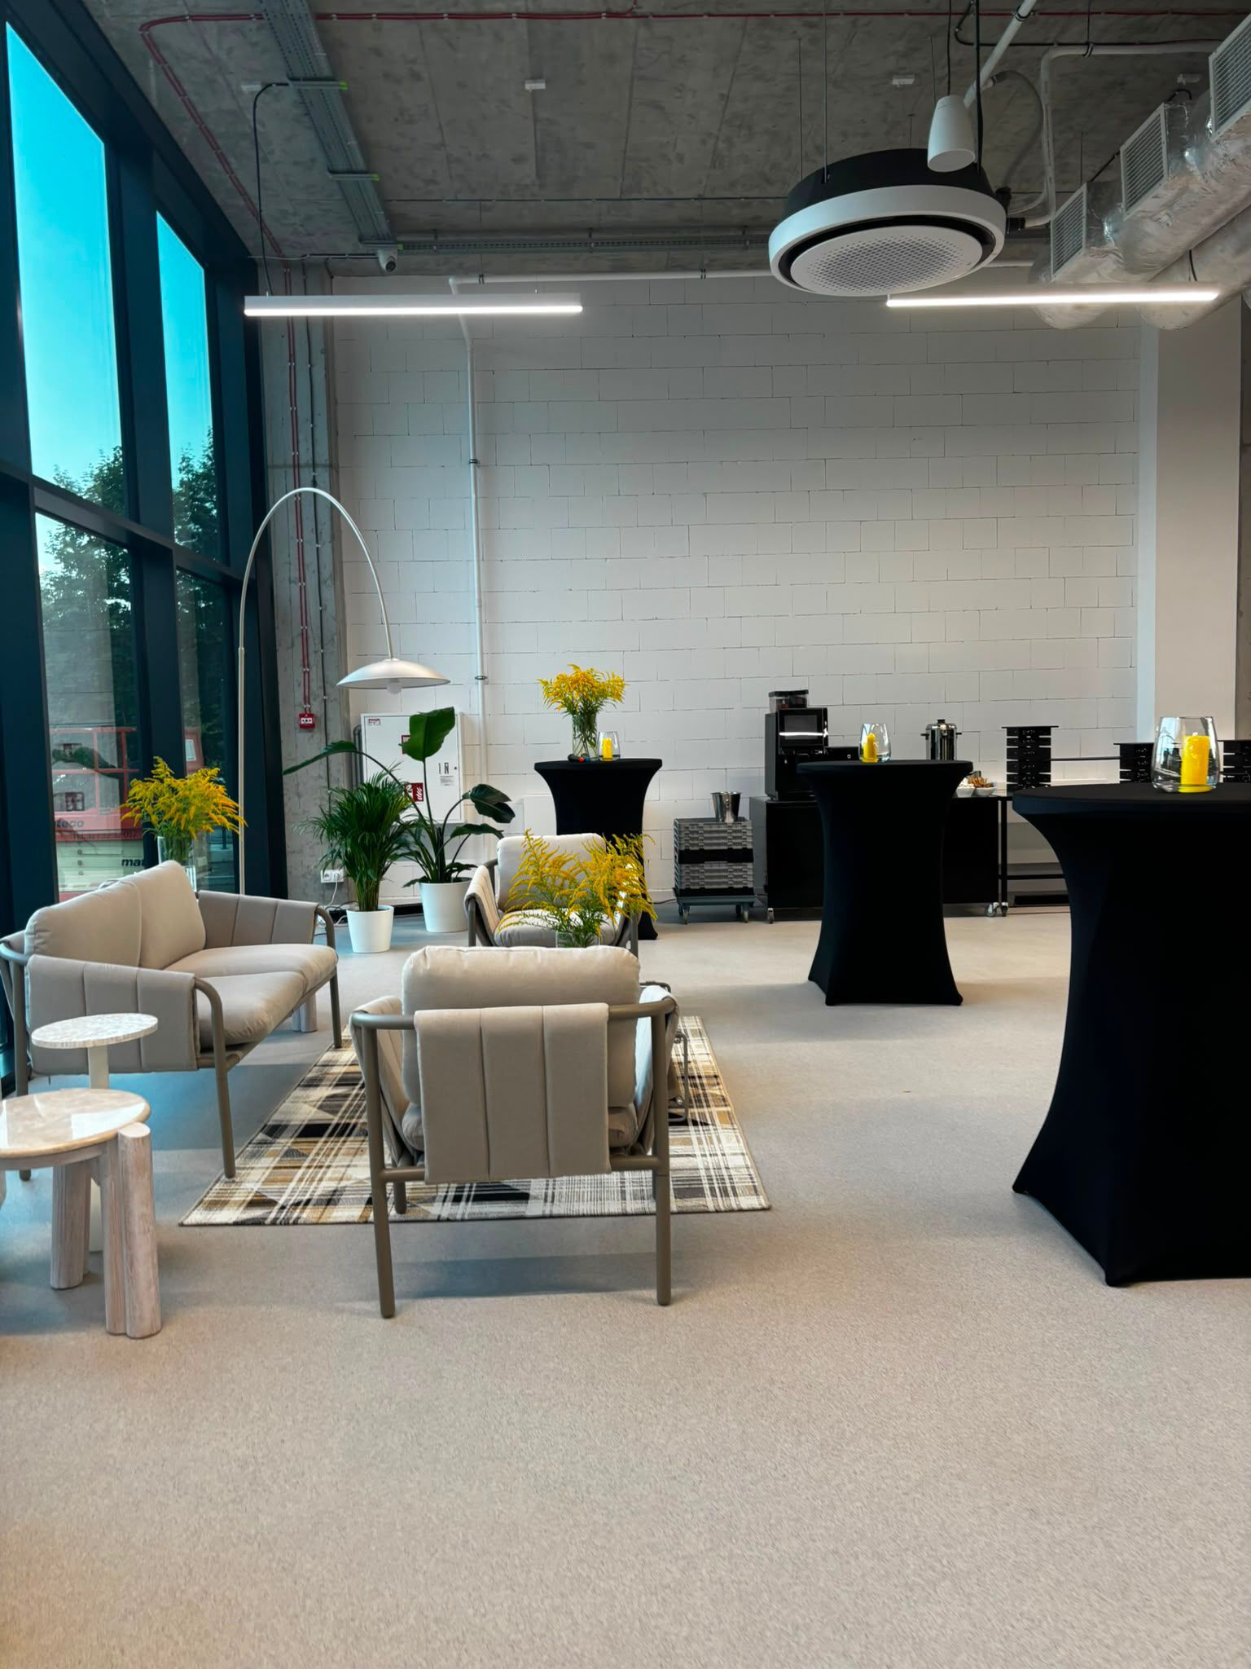
It is designed for organisers seeking scale and modern facilities beyond the established venues in major city centres. Arche Nałęczów, a former Militia Sanatorium in the heart of the spa town, offers conference facilities, accommodation, dining and wellness in one complex—alongside a spa setting unavailable in a city office building.
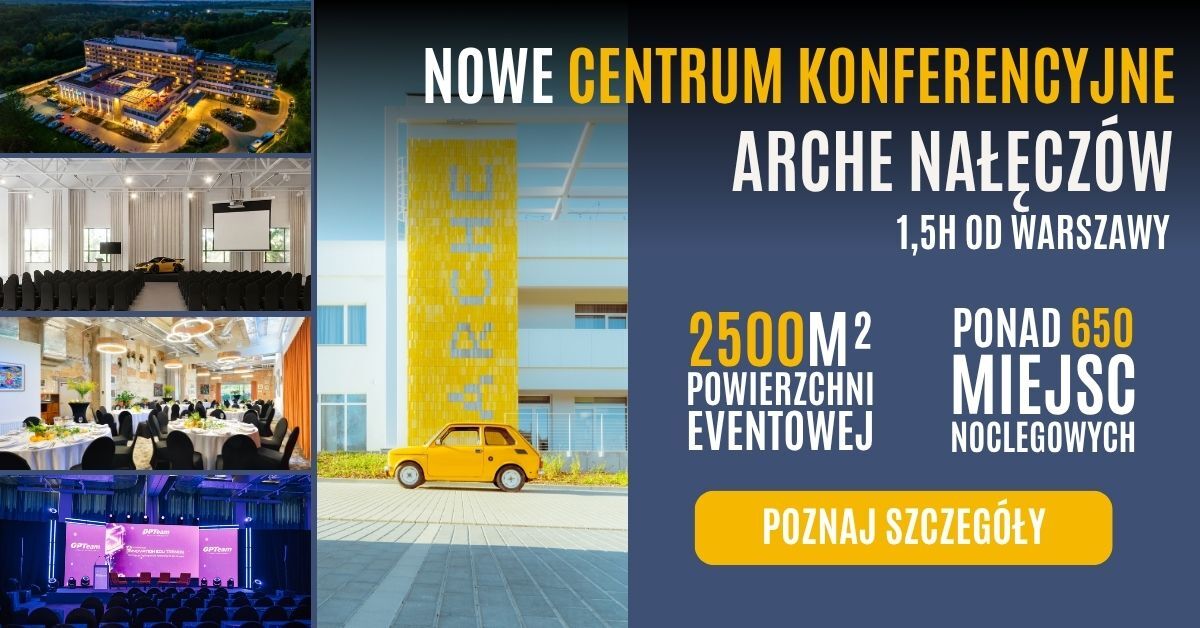
A new venue for large-scale events—what is the Arche Nałęczów Conference
The Arche Nałęczów Conference Centre combines extensive conference facilities with complete accommodation services. Following its expansion, the venue offers approx.
| Complex element | Data |
|---|---|
| Conference and event space | approx. 2,500 m² |
| Number of rooms | 12 |
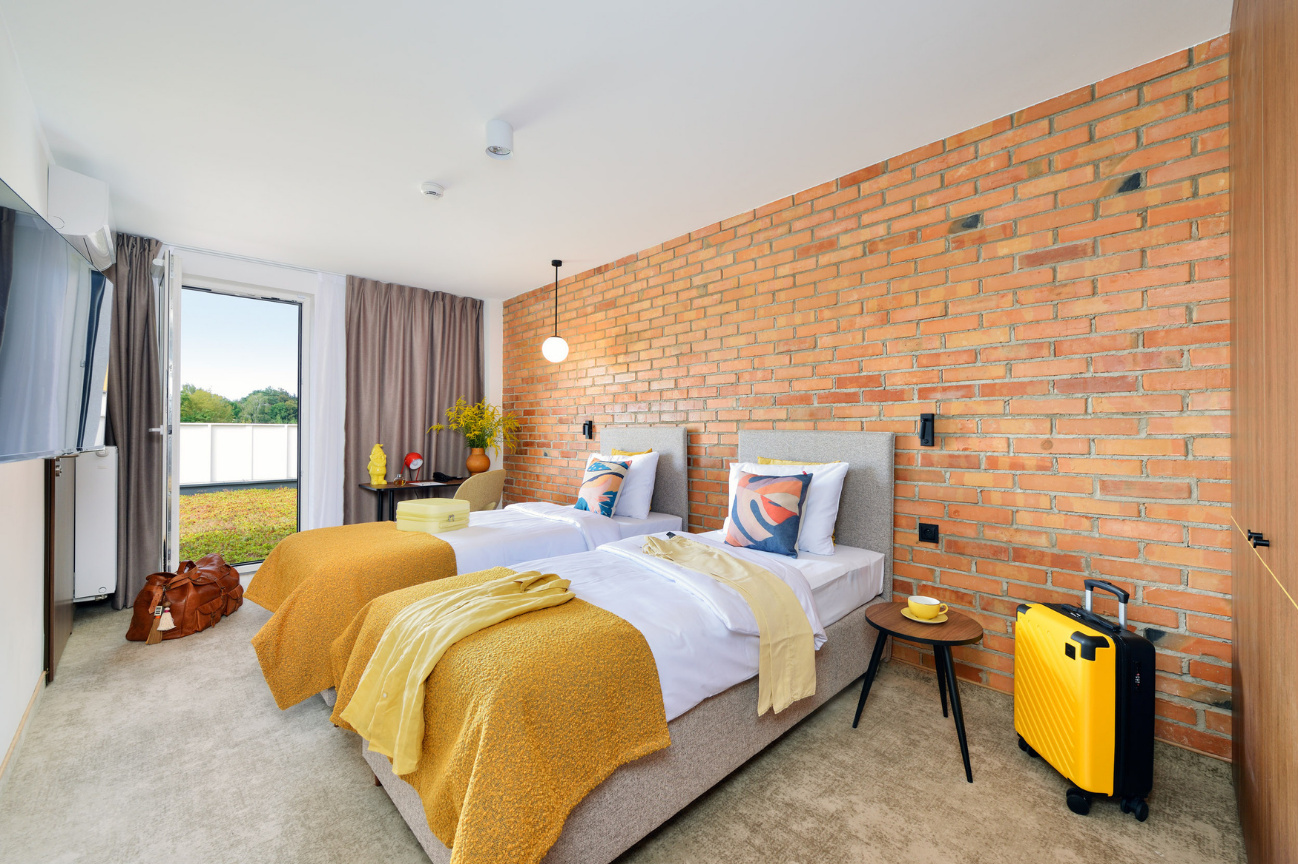
| Guest rooms | 308 |
| Accommodation capacity | over 650 |
| Dining | Retro Restaurant, Sky Bar with terrace |
| Wellness | pool, saunas, salt cave, La Perla SPA Clinic |
The heart of the complex is the 1,500 m² Optimism Hall. It is the core of the venue’s MICE offering: conference facilities, accommodation and team integration are all under one roof. Participants move from a plenary session to a banquet, then to their room or the wellness area—without boarding a coach or interrupting the event logistics.
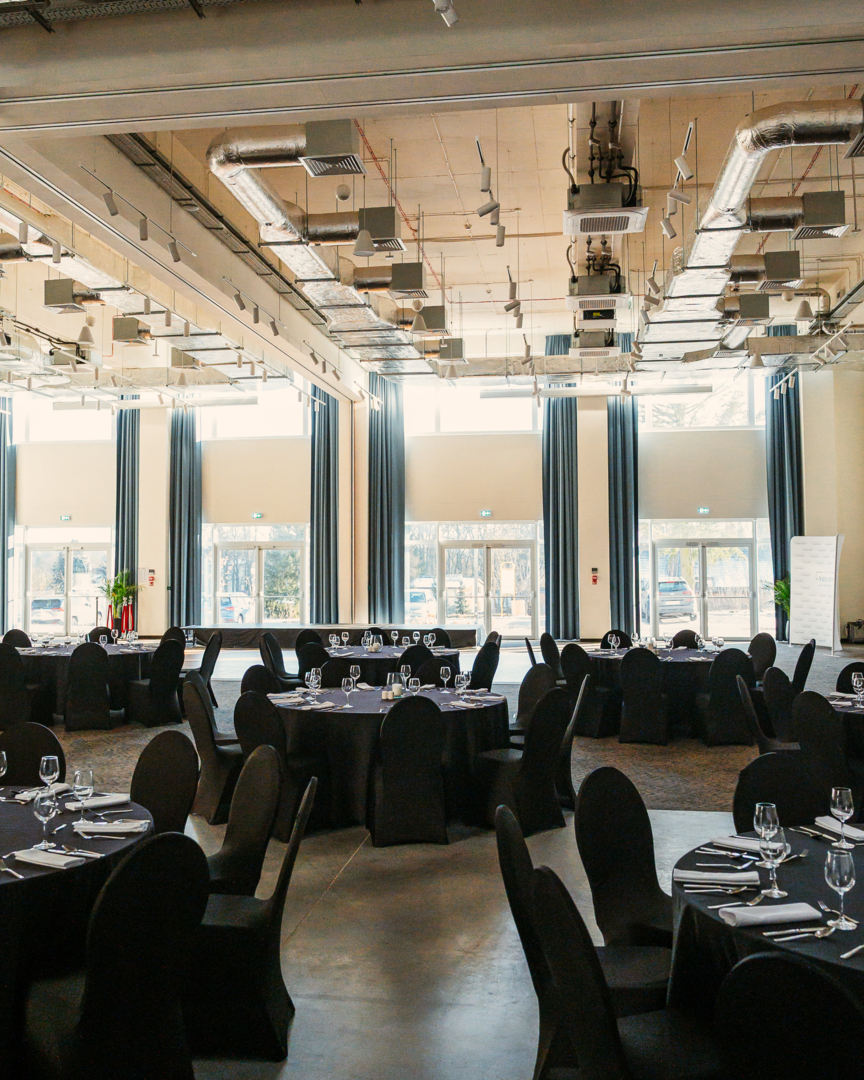
Optimism Hall—the heart of the new large-scale
The Optimism Hall is a 1,500 m² open space with no columns, a height of 8.5 metres and dimensions of 38 × 37 metres, complemented by an approx. 198 m² foyer. The absence of supports and the generous height give organisers flexibility to build stages, suspended structures, screens and elaborate sets—options unavailable in a typical
| Parameter | Value |
|---|---|
| Area | 1,500 m² (open, column-free space) |
| Height | 8.5 m |
| Dimensions | 38 × 37 m |
| Foyer | approx. 198 m² |
| Division | 3 independent sections (A, B, C) |
| Parking | underground—under the hall—and surface |
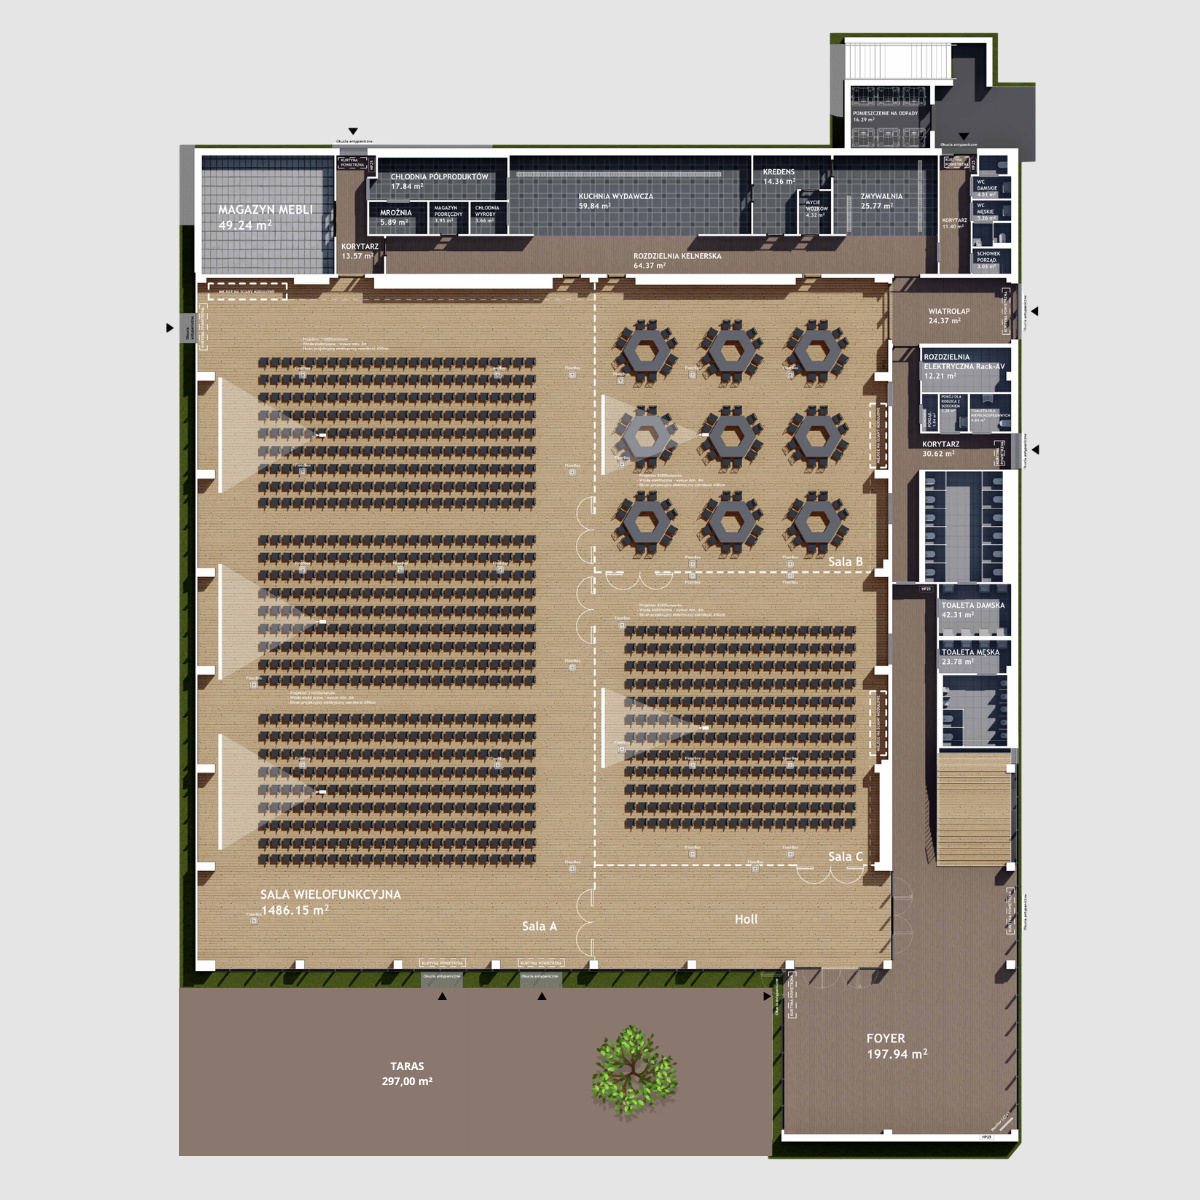
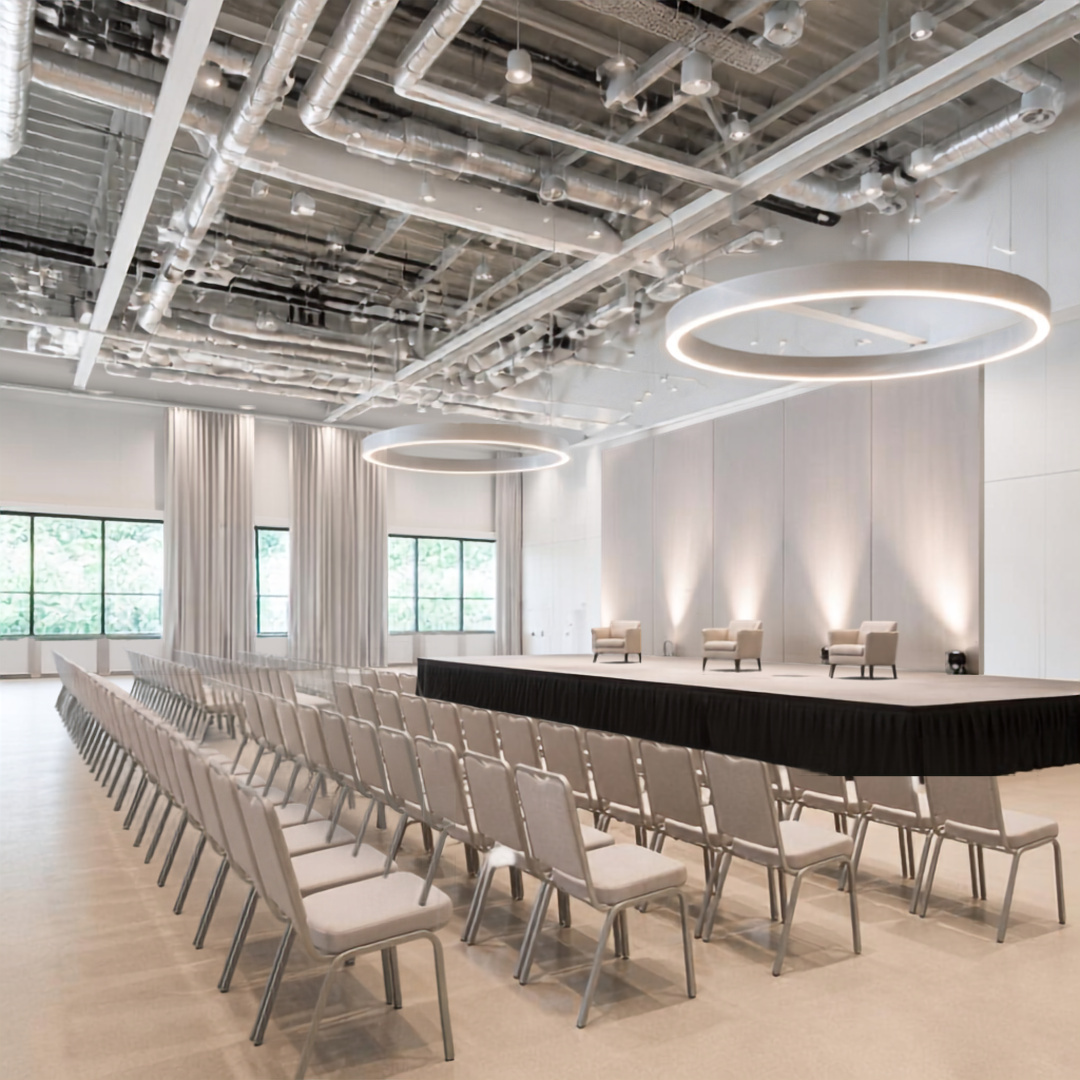
Flexibility is the hall’s greatest asset: it can be divided into three independent sections (A, B, C), host several events simultaneously or create separate zones within one event—a stage, exhibition and networking area. The capacity of the Optimism Hall varies by format:
| Layout | Number of people |
|---|---|
| Theatre | up to 1,200 |
| Classroom | up to 500 |
| Banquet | up to 800 |
| Banquet with dance floor | up to 600 |
This allows one hall to host both a congress for hundreds of participants and an intimate gala or industry conference. A conference venue of this scale in Nałęczów is one of the largest and most modern spaces of its kind in the region.
MICE at Arche Nałęczów—comprehensive facilities in one place
Arche Nałęczów’s MICE offering covers the full range of formats: conferences, congresses, galas, banquets, trade fairs, product launches, industry events and team-building events. The complex is designed to handle an event from start to finish in one place.
Facilities include: over 650 beds in 308 rooms connected to the event area by a link, dining (Retro Restaurant, featuring cuisine by chef Łukasz Rudzki recognised in the Gault&Millau guide, and Sky Bar with terrace), a wellness area with pool, saunas and salt cave, and La Perla SPA Clinic. Organisers can plan an team-building event as a natural extension of the conference programme—plenary session, banquet, accommodation and recovery form one cohesive multi-day event scenario.
Modern technical equipment for a large event hall
The Optimism Hall was designed for demanding productions. Below is a list of its technical equipment:
| Category | Specification |
|---|---|
| Screens | 550 × 344 cm (part A), 450 × 281 cm (parts B and C) |
| Projectors | Panasonic laser, 11,000 and 8,200 lumens |
| Sound system | 49 suspended QSC speakers with DSP processor |
| Lighting | DALI control system |
| Power | 125A, 63A and 32A power connections, floor boxes |
| Hybrid | Ready for streaming and hybrid events |
The large event hall’s facilities support complex productions—from a congress with online streaming through a gala with elaborate staging to a product launch with full audiovisual production. See all details on the Arche Nałęczów Event Centre website.
A venue for major automotive events and trade fairs
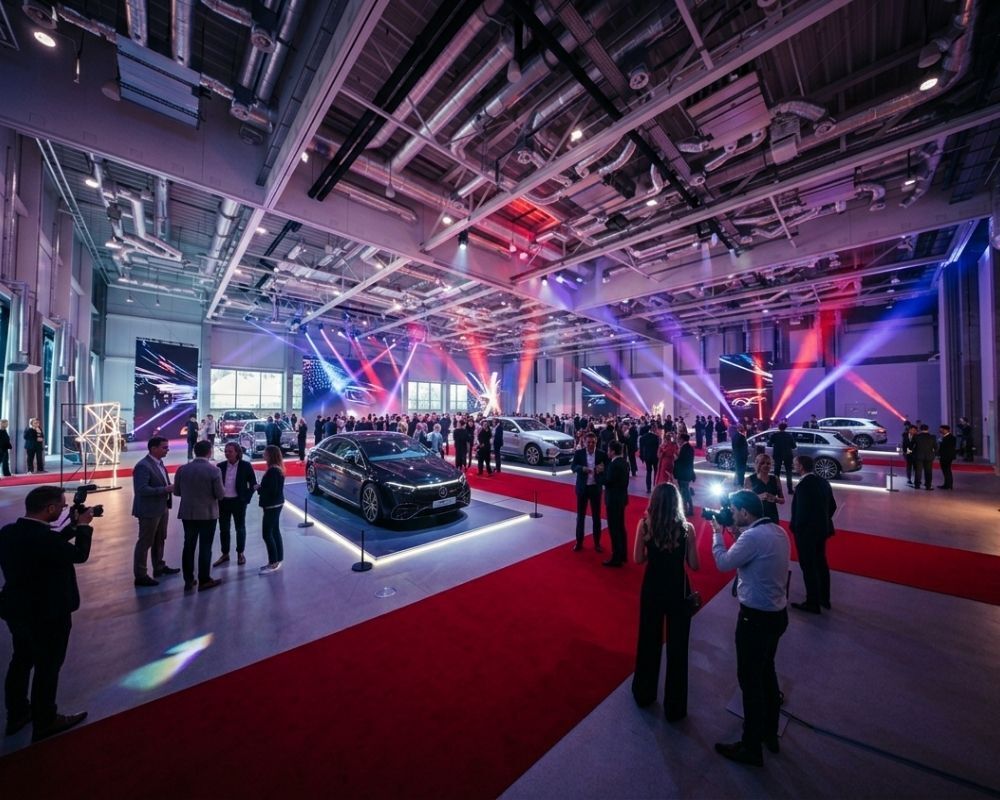
The Optimism Hall hosts formats beyond the scope of a standard conference room. Fully adapted to the automotive industry, it allows cars to enter and be displayed safely, making it ideal for launches, fleet presentations and trade fairs. An underground garage beneath the hall simplifies vehicle and heavy equipment logistics.
At 8.5 metres high, with open, column-free space, it offers additional layout options for advanced builds, multi-level staging and display structures impossible in lower rooms. It suits major events for organisers needing more than rows of chairs and a stage: manufacturers, dealers and agencies running demo drives with conference facilities.
A venue for major events near Warsaw—location and access
Arche Nałęczów Conference Centre is in the spa town of Nałęczów, at 4B Spółdzielcza Street, about 1.5 hours from Warsaw via the S17 expressway. This is convenient for organisers from central Poland, and the venue is also within reach of Kielce, Kraków, Poznań and Lublin.
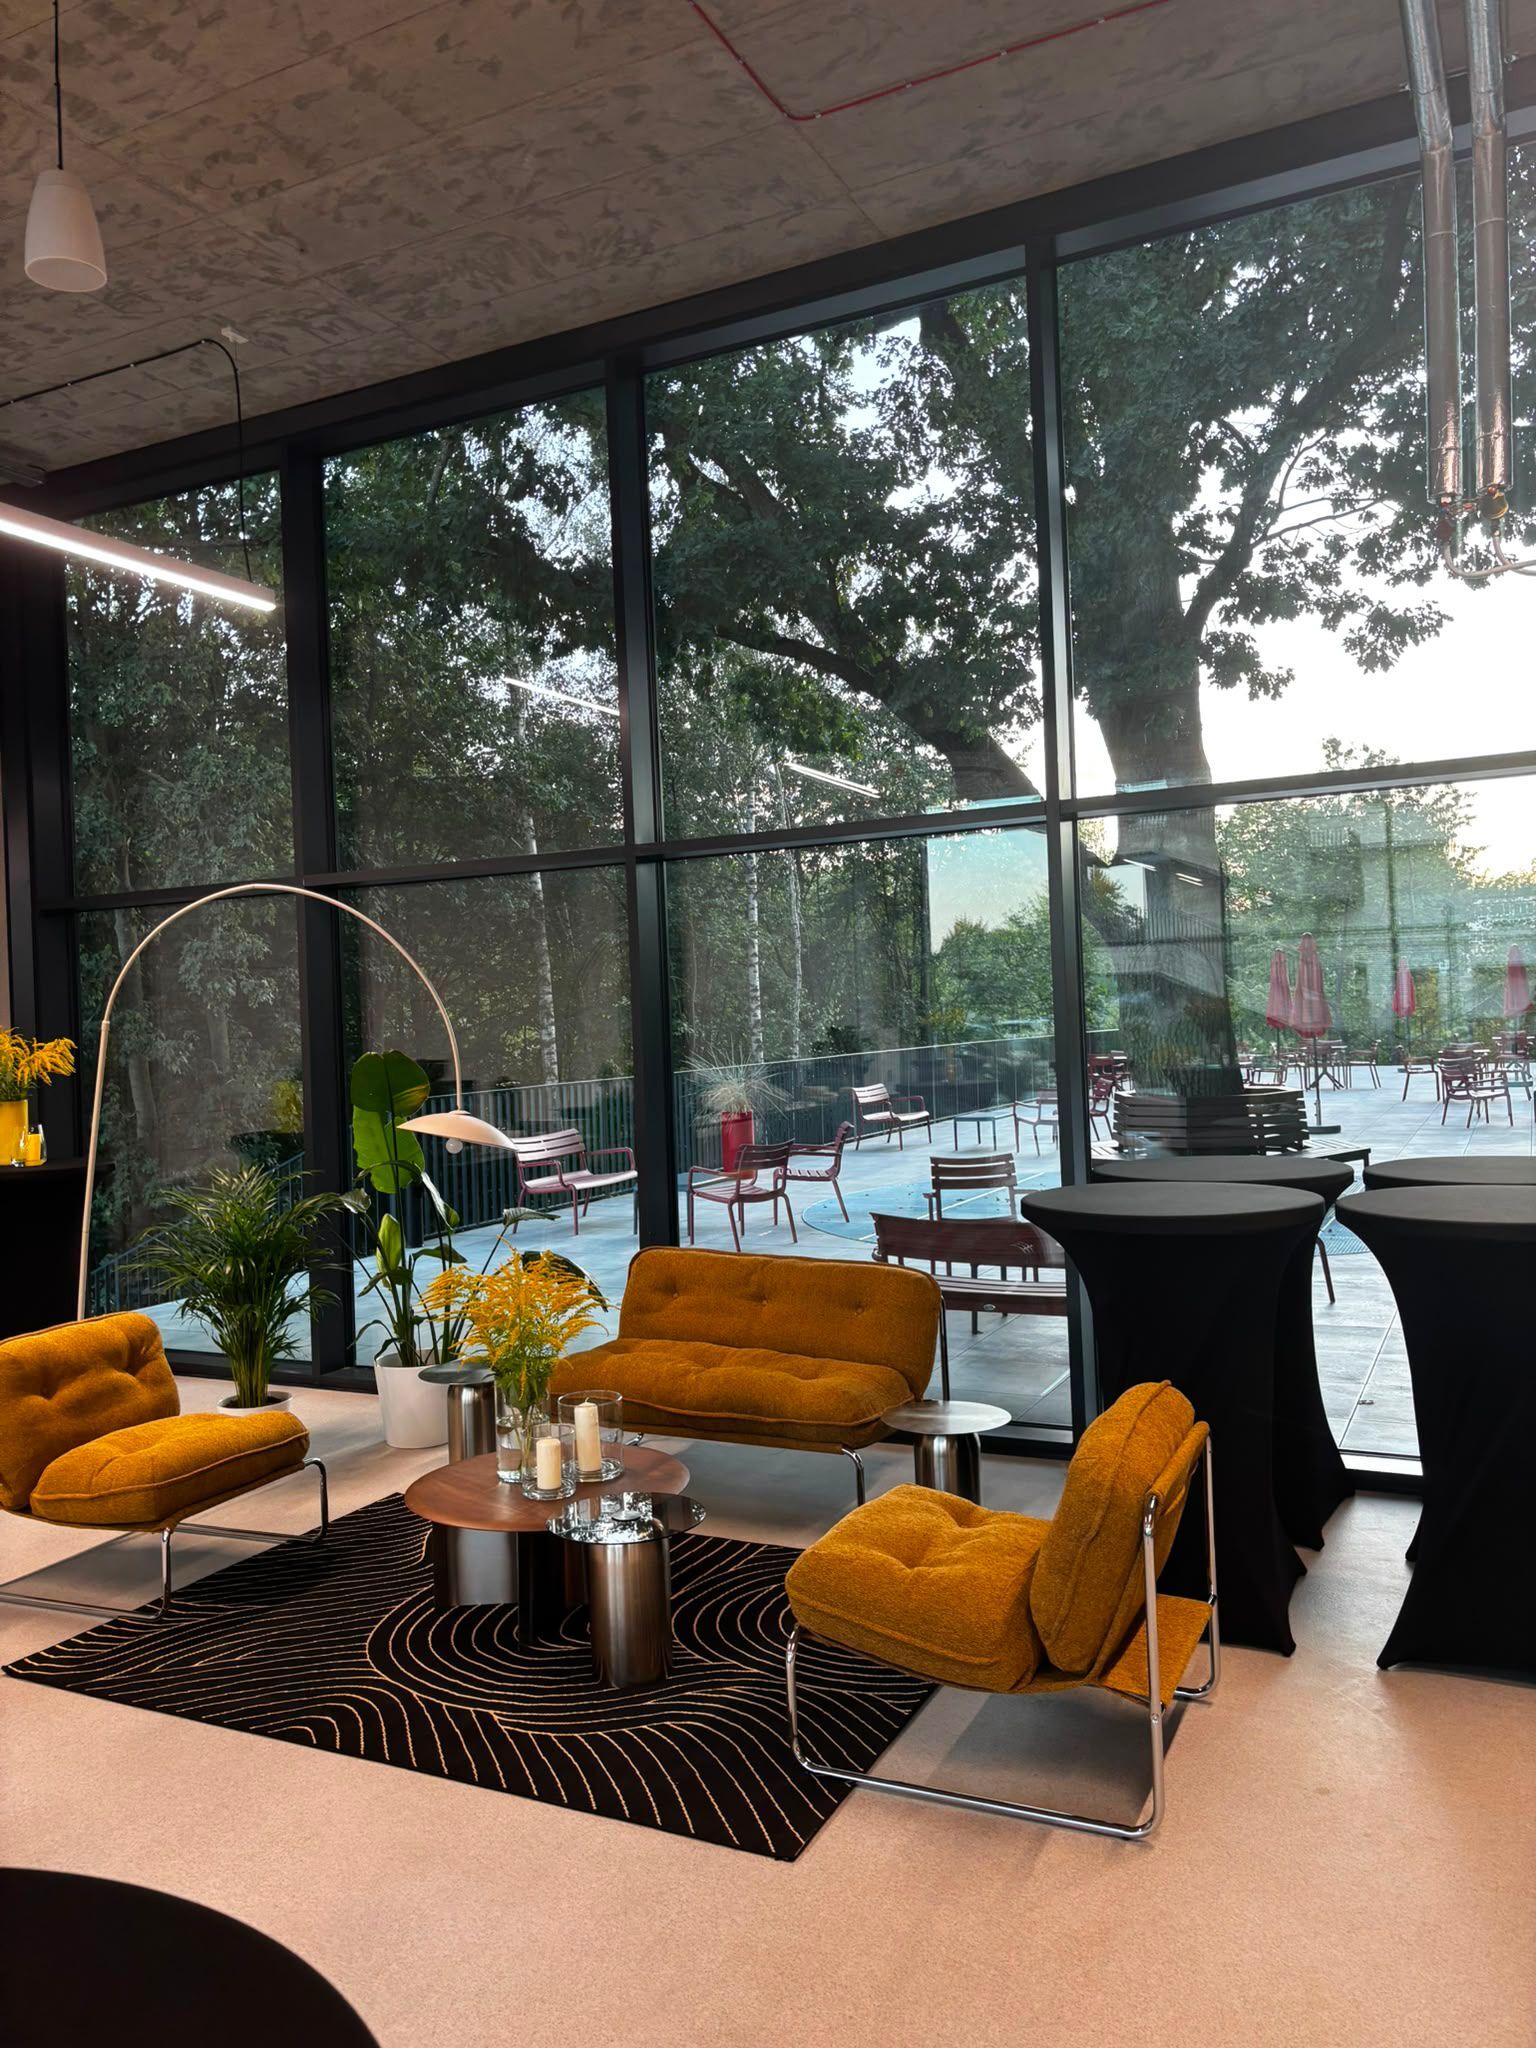
Location is an advantage, not a compromise. An event away from urban bustle, surrounded by Spa Park and spa greenery, supports focus during sessions and a relaxed atmosphere during team building. Breaks can be spent walking instead of in a corporate corridor. An underground garage and surface car park are available on site.
Arche Nałęczów Conf. Centre, Arche Group network
Arche Nałęczów Conference Centre is part of a wider network: Arche Group operates 24 venues with over 25,000 m² of conference space, hosting more than 6,000 events last year. Over the past two years, the team serving the Nałęczów Centre has delivered major conferences, galas and corporate meetings—the Optimism Hall expands the existing MICE offering rather than starting it.
For organisers, this means working with a team experienced in major productions, agency and corporate client needs, group logistics and event operations. The full stay and accommodation offer is presented on the Arche Nałęczów rooms page.
Organise an event at Arche Nałęczów Conference Centre
Organising a conference, congress, gala or launch at the new Conference Centre starts with an enquiry or site inspection. The best way to explore the space is a visit with your own brief and clearly defined needs. During it, the sales, catering, operations and technical teams review the space, logistics, accommodation, catering and production requirements with the organiser. Events can also be planned remotely. The Conference Centre team will answer all questions and ensure every detail is covered.
MICE contact: phone +48 533 435 757, email konferencje@archenaleczow.pl. Space details and layout options are presented on the Optimism Hall page.
FAQ—Major-events venue, Arche Nałęczów
✦ Why is the Optimism Hall ideal for major events?
The Optimism Hall offers 1,500 m² of open, column-free space, is 8.5 metres high and accommodates up to 1,200 people theatre-style or 800 for a banquet. It can be divided into three independent sections (A, B, C) and extended with a foyer of approx. 198 m². Full facilities—accommodation, catering and wellness—are in the same complex, with no transport between venues.
✦ What MICE events can be held at Arche Nałęczów Conference Centre?
The Conference Centre hosts conferences, congresses, galas, banquets, trade fairs, product launches, industry events and team-building events. Dividing the Optimism Hall allows plenary sessions and parallel workshops, while the complex handles one-day and multi-day events. The hall also suits automotive launches and trade fairs with cars driving in.
Arche Nałęczów large event hall: max people?
The Optimism Hall holds up to 1,200 people theatre-style, 500 classroom-style and 800 for a banquet (600 with a dance floor). It can be divided into three smaller sections (A, B, C), while the approx. 198 m² foyer serves as a reception and networking space.
✦ Is accommodation available for event participants?
Yes—the complex has 308 rooms and over 650 beds linked to the event area. Catering and wellness facilities are also on site, simplifying multi-day event logistics and allowing participants to reach their rooms without leaving the venue.
✦ How do I get to Arche Nałęczów from Warsaw?
Nałęczów is about 1.5 hours from Warsaw via the S17 expressway. The venue is also accessible from central and southern Poland, including Kielce, Kraków, Poznań and Lublin. An underground garage and surface car park are available on site.

About the author
Linda Terzić—Sales and Marketing Manager at Arche Nałęczów, responsible for business clients and MICE events. She supports conference, congress and event organisers at every stage—from the initial brief and site inspection to delivery. An experienced sales and marketing specialist and active leisure enthusiast, she writes on the blog about sport, conferences, venue attractions, active leisure and organising group stays.