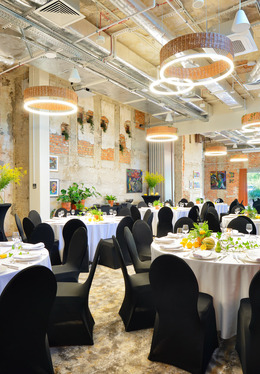
Centrum Eventowe Arche Nałęczów 2500m² możliwości
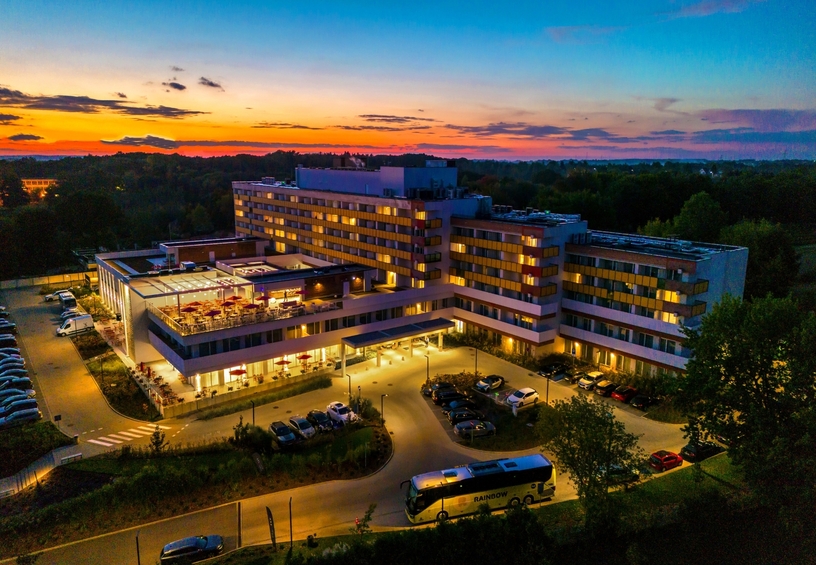
Arche Nałęczów to nowoczesne centrum eventowe oferujące 2500 m² przestrzeni konferencyjnej, 12 sal oraz około 650 miejsc noclegowych. Sercem obiektu jest Sala Optymizmu o powierzchni 1500 m², stworzona z myślą o dużych konferencjach, kongresach, galach, bankietach, targach i wydarzeniach specjalnych. Elastyczne przestrzenie oraz nowoczesne zaplecze techniczne pozwalają dopasować układ i charakter sal do indywidualnego scenariusza wydarzenia. Całość uzupełniają gastronomia, strefa wellness, przestrzenie do integracji oraz komfortowa baza hotelowa dostępna w jednym kompleksie. Położenie w uzdrowiskowym Nałęczowie, około 1,5 godziny od Warszawy, łączy wygodną logistykę z wyjątkowym otoczeniem sprzyjającym biznesowi, networkingowi i integracji.
Sala Konferencyjna Optymizmu – 1500 m² nowych możliwości - już otwarta!
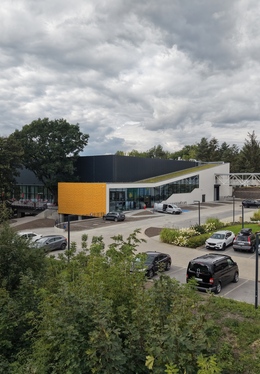
Sala Konferencyjna Optymizmu to imponująca przestrzeń eventowo-konferencyjna o powierzchni 1500 m², stanowiąca serce Centrum Eventowego Arche Nałęczów. Zaprojektowana z myślą o dużych konferencjach, kongresach, galach, targach i wydarzeniach branżowych, daje szerokie możliwości aranżacji i realizacji nawet najbardziej wymagających formatów. Sala jest połączona z hotelem wygodnym łącznikiem, co zapewnia komfortową komunikację pomiędzy częścią eventową, pokojami i pozostałą infrastrukturą obiektu. Pod budynkiem znajduje się garaż podziemny, który ułatwia logistykę oraz obsługę wydarzeń o dużej skali. Elastyczna przestrzeń pozwala dopasować układ sali do charakteru wydarzenia, liczby uczestników i indywidualnej koncepcji organizatora. Dodatkowym atutem jest taras z naturalnym drzewem, tworzący wyjątkową przestrzeń do odpoczynku, spotkań i networkingu.
Imponująca skala przestrzeni
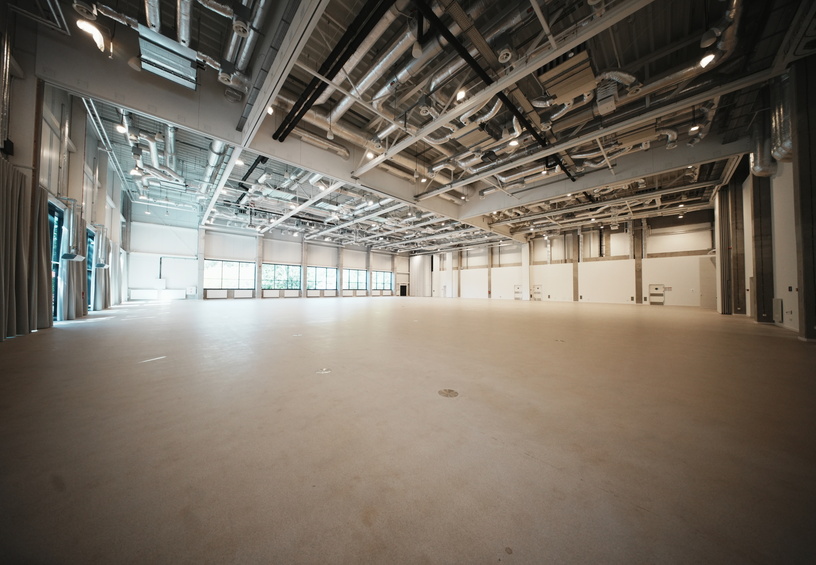
Sala Optymizmu oferuje aż 1500 m² powierzchni użytkowej, co daje niemal nieograniczone możliwości aranżacyjne. To przestrzeń stworzona z myślą o wydarzeniach o dużej skali - od konferencji i kongresów, po bankiety i gale. Sala pozwala na organizację bankietu nawet dla około 800 osób. Wysokość sali na ponad 8 metrów umożliwia realizację zaawansowanych scenografii i zabudów technicznych. Duża kubatura sprzyja komfortowi uczestników nawet przy maksymalnym obłożeniu. Przestrzeń została zaplanowana tak, aby łączyć funkcjonalność z nowoczesną estetyką. To idealne miejsce na wydarzenia, które wymagają skali i prestiżu.
Wymiary Sali
- Cała sala: wysokość 8,05 m, długość 38 m, szerokość 37 m.
- Sala A: wysokość 8,05 m, długość 38 m, szerokość 22 m.
- Sala B: wysokość 8,05 m, długość 16 m, szerokość 15 m.
- Sala C: wysokość 8,05 m, długość 16 m, szerokość 15 m.
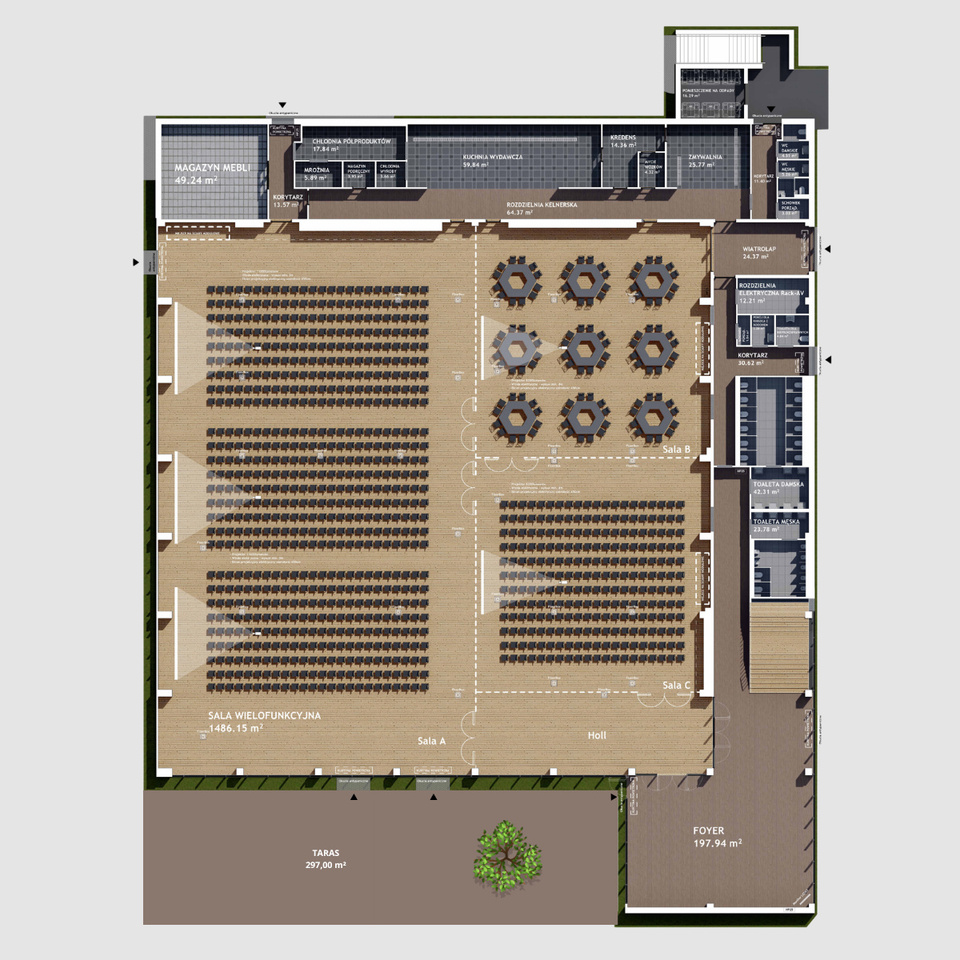
Układy sali
| Konfiguracja Sali | m² | teatralne | szkolne | podkowa | bankiet | bankiet z parkietem |
| Optymizmu ABC | 1486m² | 1200 | 500 | 126 | 800 | 600 |
| Optymizmu A | 836m² | 800 | 400 | 80 | 420 | 300 |
| Optymizmu B | 240m² | 210 | 120 | 52 | 108 | 72 |
| Optymizmu C | 240m² | 210 | 120 | 52 | 108 | 72 |
Send an inquiry
Hall designed for large exhibitions
Space for the automotive industry
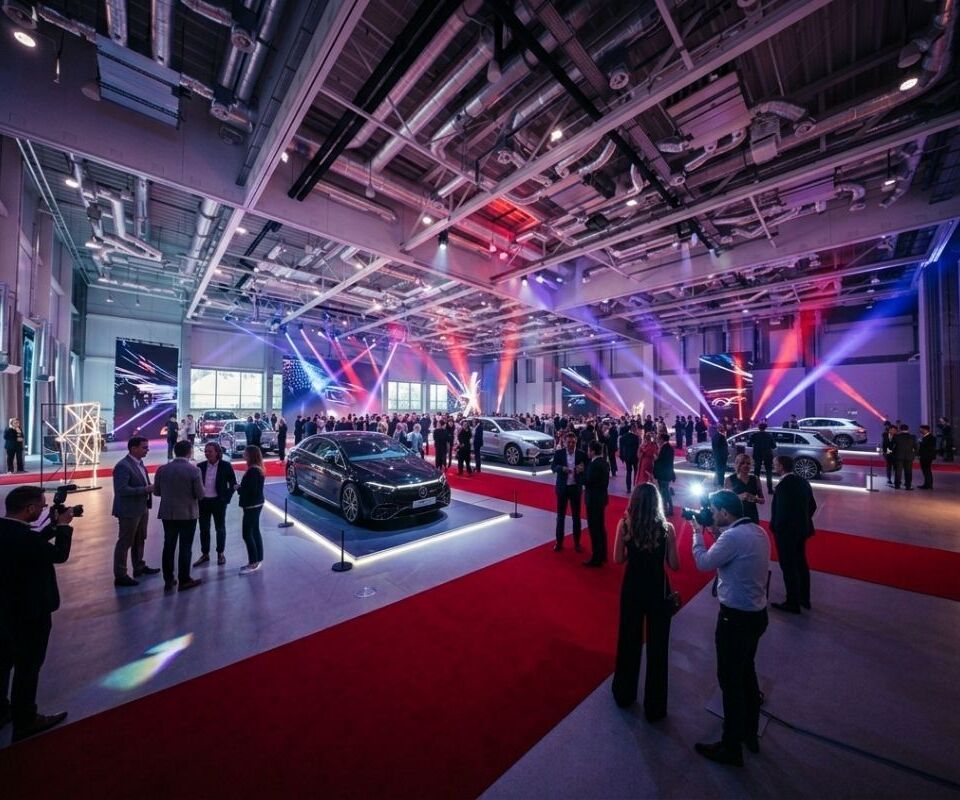
The Optimism Hall has been fully adapted to the needs of the automotive industry. It allows safe entry and display of cars, making it an ideal venue for premieres, presentations, and automotive fairs. There is an underground garage under the hall, which significantly facilitates vehicle transport logistics. The thoughtful layout of the space allows for flexible arrangement of exhibition areas. The hall meets technical requirements for events involving heavy equipment. This solution is appreciated by manufacturers, dealers, and industry event organizers. Optimism is a space that truly responds to the needs of modern automotive events.
Nowoczesne wyposażenie
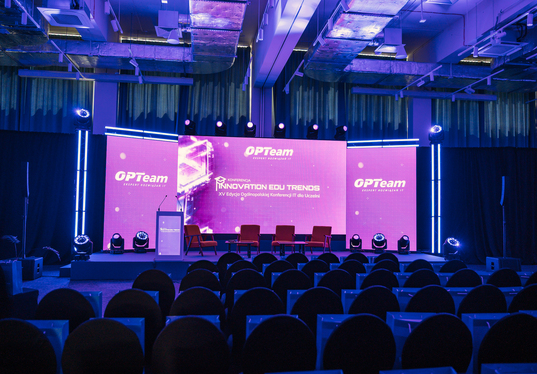
Każda część Sali Optymizmu zostanie wyposażona w nowoczesny sprzęt multimedialny, zgodny ze standardami sieci Arche. Przewidziano profesjonalne nagłośnienie konferencyjne, zapewniające doskonałą jakość dźwięku podczas wydarzeń. Sala będzie przygotowana do realizacji prezentacji, transmisji i wydarzeń hybrydowych. Nowoczesne systemy oświetleniowe pozwolą na pełną personalizację klimatu eventu. Infrastruktura techniczna została zaprojektowana z myślą o dużych produkcjach eventowych. Wszystkie rozwiązania technologiczne będą intuicyjne i niezawodne.
To przestrzeń gotowa na najbardziej wymagające realizacje.
Przyłącze prądu
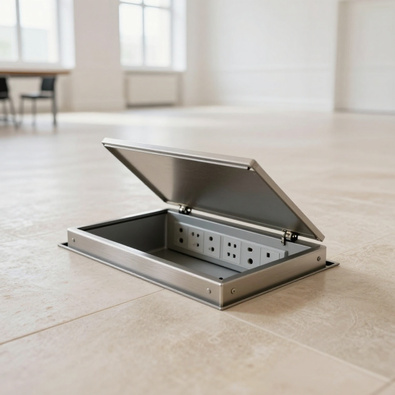
Sala Optymizmu posiada dwie rozdzielnice EV z przyłączami 125A, 63A i 32A. Dodatkowo dostępne są gniazda 5P 16A oraz gniazda 230V 16A w floorboxach. Rozbudowana infrastruktura pozwala swobodnie zasilać scenę, multimedia i dodatkowe wyposażenie eventowe.
Oświetlenie
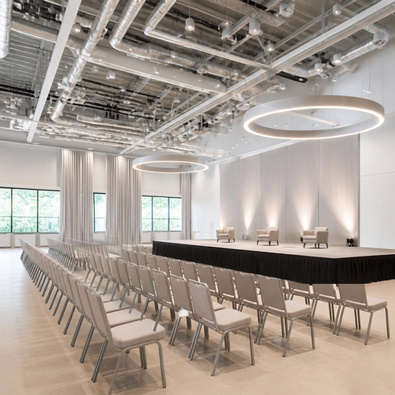
Sala została wyposażona w nowoczesny system oświetlenia DALI. Umożliwia on wygodne sterowanie światłem i dopasowanie go do charakteru wydarzenia. System sprawdza się zarówno podczas konferencji, jak i gal, bankietów czy innych realizacji eventowych.
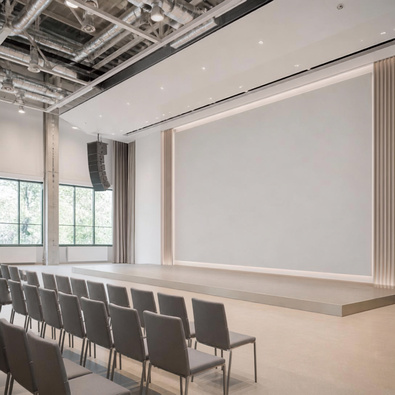
Ekrany
W Sali A znajdują się trzy ekrany 550 × 344 cm oraz projektory laserowe Panasonic o jasności 11 000 lumenów. Sale B i C posiadają po jednym ekranie 450 × 281 cm i projektory o jasności 8200 lumenów. Całość zapewnia wysoką jakość obrazu i dobrą widoczność prezentowanych treści.
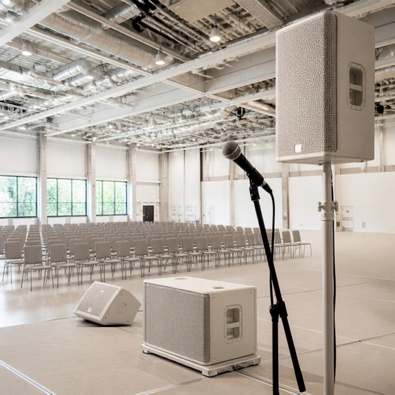
Nagłośnienie
System nagłośnienia obejmuje 49 podwieszanych głośników QSC, rozmieszczonych w całej przestrzeni Sali Optymizmu. Za sterowanie odpowiada procesor DSP Audio QSC oraz czterokanałowy wzmacniacz 1000 W. Rozwiązanie zapewnia równomierny i wyraźny dźwięk podczas konferencji, prezentacji i eventów.
Opening and reservations
Planned opening: September 2026
The opening of the Optimism Conference Hall is scheduled for September 2026. Already at the construction stage, the hall is generating great interest among event organizers and business clients. Reservations will be accepted in advance, allowing events to be planned even several seasons ahead. The Arche Nałęczów team will support clients at every stage of event organization. Thanks to the connection of the hall with the hotel, guests will enjoy full accommodation and conference comfort in one place. This is an excellent offer for companies planning large, multi-day events. The Optimism Hall is already becoming a key point of the MICE offer of the facility.
Group booking
FAQ – Sala konferencyjna Nałęczów – Sala Optymizmu
Sala konferencyjna Nałęczów – czy Sala Optymizmu to dobry wybór na duże wydarzenie biznesowe?
Tak. Sala Optymizmu została zaprojektowana właśnie z myślą o wydarzeniach o dużej skali – konferencjach, kongresach, galach, targach i eventach firmowych. Oferuje blisko 1500 m² powierzchni, wysokość 8,05 m oraz możliwość elastycznego podziału przestrzeni na mniejsze części, dzięki czemu można dopasować jej układ do liczby uczestników i scenariusza wydarzenia. Dodatkowym atutem jest rozbudowane zaplecze Centrum Eventowego Arche Nałęczów, obejmujące łącznie około 2400 m² powierzchni konferencyjnej, 12 sal oraz około 650 miejsc noclegowych. Dzięki temu zarówno część biznesowa, jak i noclegi, gastronomia czy integracja mogą odbywać się w jednym kompleksie.
Sala konferencyjna Nałęczów – Sala Optymizmu – dla kogo będzie najlepszym rozwiązaniem?
Sala Optymizmu będzie dobrym wyborem dla firm, agencji eventowych, organizatorów kongresów, stowarzyszeń branżowych oraz marek planujących wydarzenia o większej skali. Sprawdzi się przy realizacjach wymagających dużej przestrzeni, swobodnej aranżacji oraz możliwości połączenia części plenarnej z mniejszymi spotkaniami, warsztatami czy strefami networkingowymi. Z przestrzeni mogą korzystać także organizatorzy targów, premier produktowych, wydarzeń motoryzacyjnych, gal czy spotkań integracyjnych. Atutem dla dużych grup jest również możliwość zakwaterowania uczestników bezpośrednio w kompleksie Arche Nałęczów.
Sala konferencyjna Nałęczów – Sala Optymizmu – czy sprawdzi się tylko przy konferencjach?
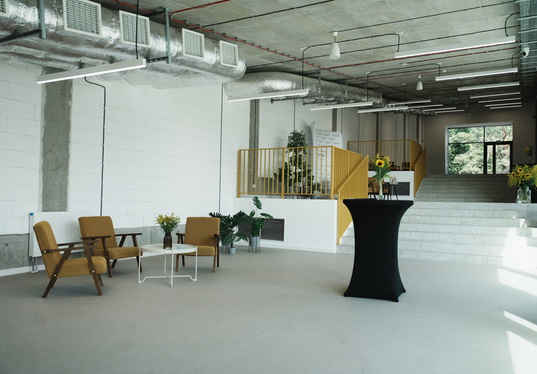
Nie. Sala Optymizmu jest przestrzenią wielofunkcyjną, dlatego jej możliwości wykraczają znacznie poza klasyczne konferencje i szkolenia. Może zostać zaaranżowana na galę, bankiet, targi, wystawę, premierę produktu, event branżowy, spotkanie hybrydowe, imprezę integracyjną czy duże wydarzenie firmowe. Blisko 1500 m² powierzchni i możliwość podziału sali pozwalają tworzyć różne strefy w ramach jednego wydarzenia, np. część sceniczną, ekspozycyjną, networkingową czy gastronomiczną. Przylegające foyer o powierzchni niemal 200 m² daje dodatkowe możliwości organizacji recepcji, przerw kawowych lub strefy dla partnerów wydarzenia.
Sala konferencyjna Nałęczów – Sala Optymizmu – co wyróżnia ją na tle standardowych sal eventowych?
Jednym z największych wyróżników Sali Optymizmu jest jej skala i elastyczność. Cała przestrzeń ma około 38 m długości i 37 m szerokości, wysokość do konstrukcji wynosi 8,05 m, a sala może funkcjonować jako jedna duża powierzchnia lub zostać podzielona na trzy części. Organizatorzy mają do dyspozycji również przestronne foyer, bezpośrednie połączenie z hotelem, garaż podziemny oraz taras tworzący dodatkową przestrzeń do odpoczynku i networkingu. Dzięki temu Sala Optymizmu pozwala realizować znacznie bardziej rozbudowane scenariusze niż standardowa sala konferencyjna.
Sala konferencyjna Arche Nałęczów – czy nadaje się do eventów wielodniowych?
Tak, Arche Nałęczów jest szczególnie dobrze przygotowane do organizacji konferencji, kongresów i wydarzeń trwających kilka dni. Centrum Eventowe jest bezpośrednio połączone z częścią hotelową, a cały kompleks oferuje około 650 miejsc noclegowych, dzięki czemu uczestnicy nie muszą przemieszczać się pomiędzy różnymi obiektami. Na miejscu dostępne są również restauracje, bary, przestrzenie integracyjne i strefa wellness, co pozwala stworzyć kompletny program pobytu – od konferencji, przez kolację czy bankiet, aż po odpoczynek. Takie rozwiązanie znacząco upraszcza logistykę zarówno organizatorom, jak i uczestnikom dużych wydarzeń.
Sala konferencyjna Sala Optymizmu – czy będzie dobrym wyborem na kongres lub galę?
Tak. Sala Optymizmu powstała z myślą o dużych formatach, które wymagają odpowiedniej powierzchni, wysokości oraz swobody aranżacyjnej. Przy kongresach może pełnić funkcję głównej sali plenarnej, podczas gdy pozostałe sale Centrum Eventowego mogą zostać wykorzystane na sesje równoległe, warsztaty czy spotkania branżowe. W przypadku gali lub bankietu duża powierzchnia umożliwia stworzenie efektownego układu stołów, sceny, przestrzeni artystycznej i strefy networkingowej. Dodatkowym udogodnieniem jest foyer o powierzchni blisko 200 m², które może pełnić funkcję recepcji, strefy powitalnej czy przestrzeni koktajlowej.
Sala konferencyjna Arche Nałęczów – Sala Optymizmu – czy to dobry kierunek dla marek planujących prestiżowy event?
Tak, szczególnie jeśli wydarzenie ma łączyć efektowną oprawę z kompleksową obsługą uczestników w jednym miejscu. Duża, nowoczesna przestrzeń Sali Optymizmu pozwala tworzyć indywidualne scenografie, strefy marki, ekspozycje produktów czy rozbudowane formaty galowe. Organizatorzy mogą wykorzystać również foyer, taras oraz pozostałe przestrzenie konferencyjne, tworząc wielostrefowy event dopasowany do identyfikacji i charakteru marki. Całość uzupełniają zaplecze hotelowe, gastronomia, wellness oraz lokalizacja w uzdrowiskowym Nałęczowie, około 1,5 godziny od Warszawy, dzięki czemu wydarzenie może być nie tylko spotkaniem biznesowym, ale pełnym doświadczeniem dla zaproszonych gości.